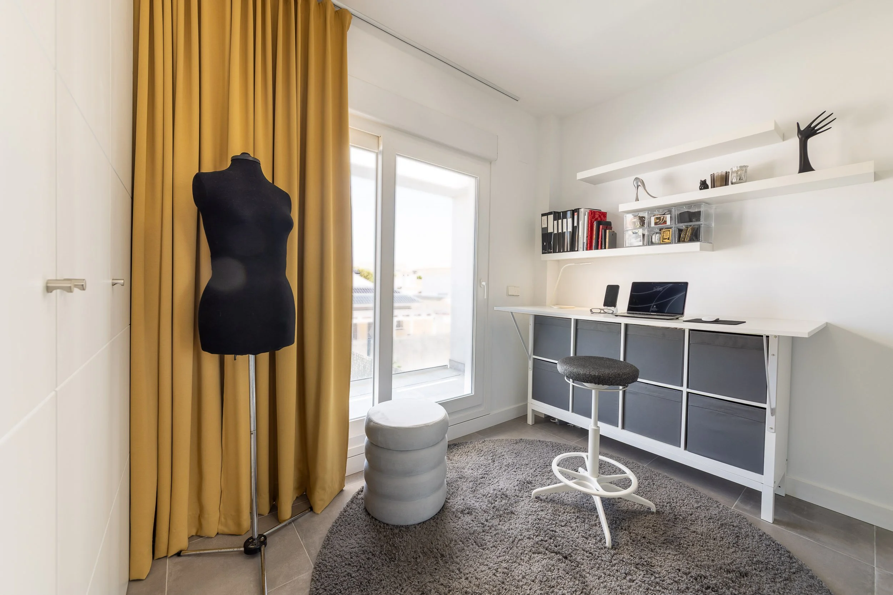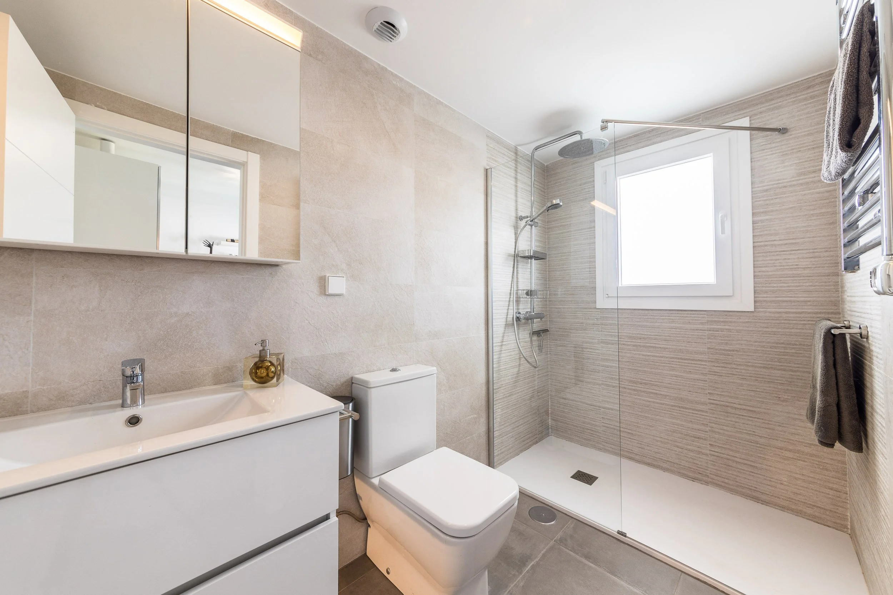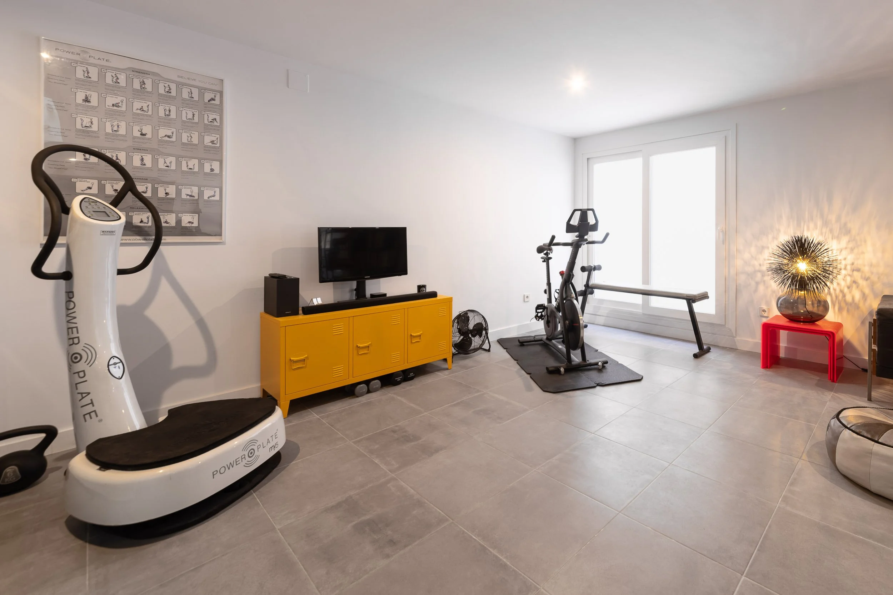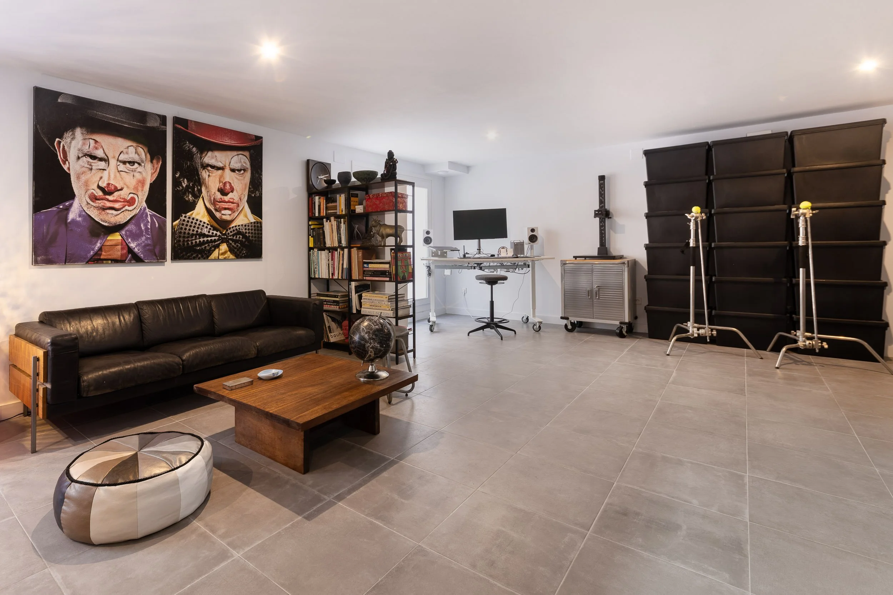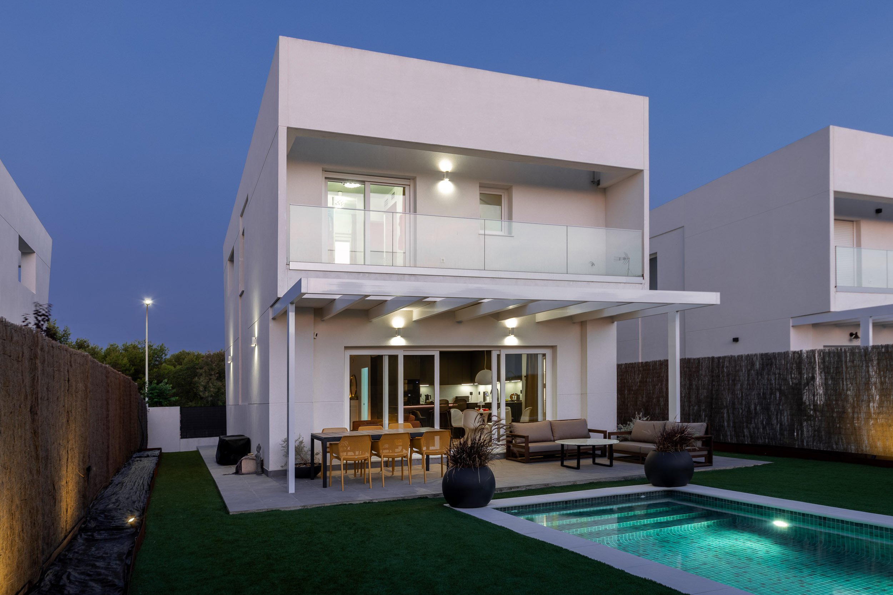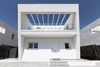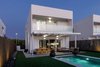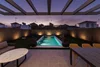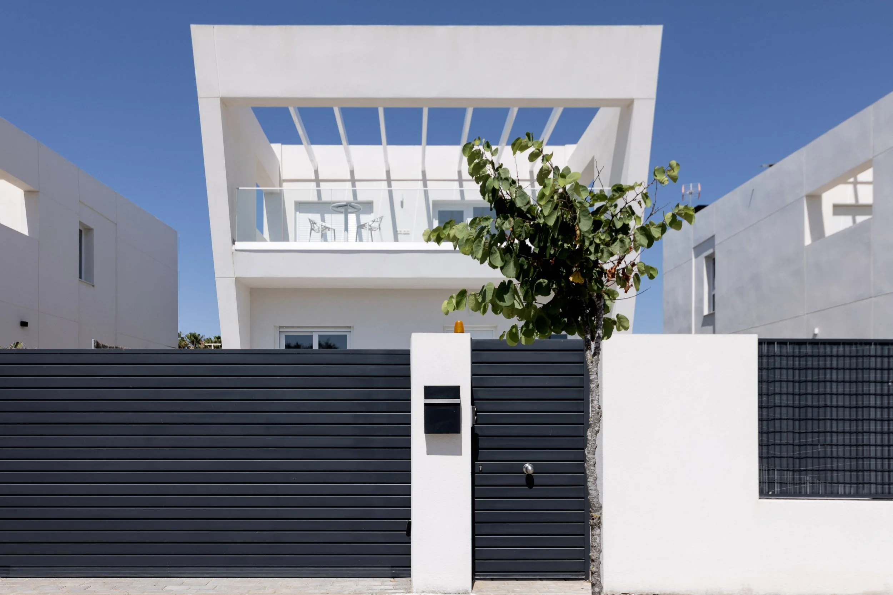
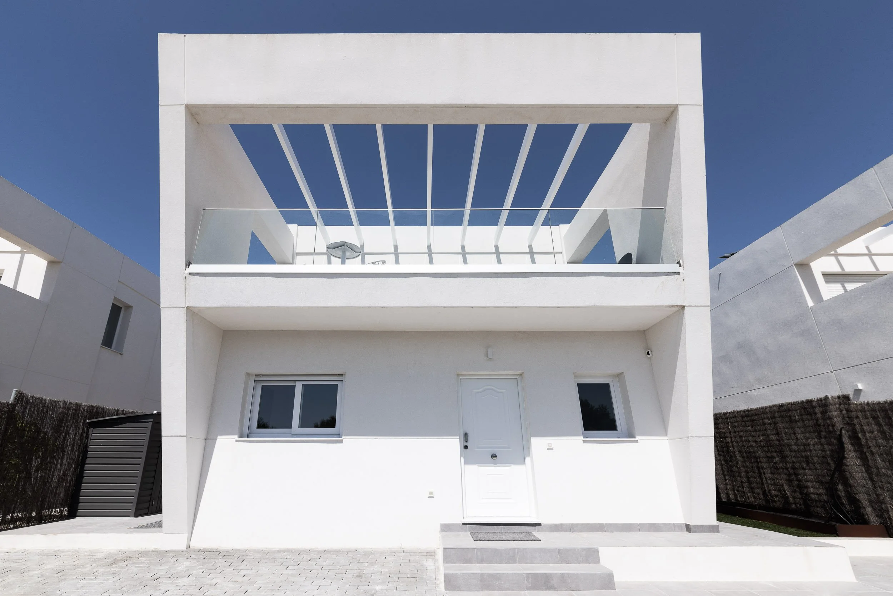
Constructed in April 2025, this exceptional contemporary house occupies a 360 m² plot with approximately 230 m² of built area arranged over three floors.
The property incorporates the latest building materials, modern construction techniques and advanced energy-efficient systems, providing an exceptional level of comfort, efficiency and sustainability. The house has an A3 Energy Rating Certificate, reflecting its high level of energy efficiency.
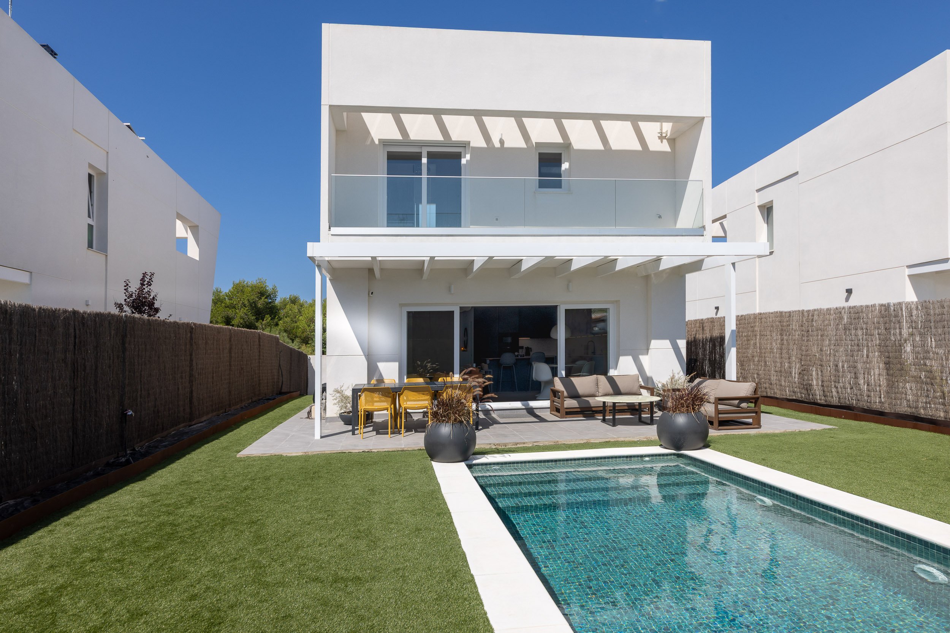
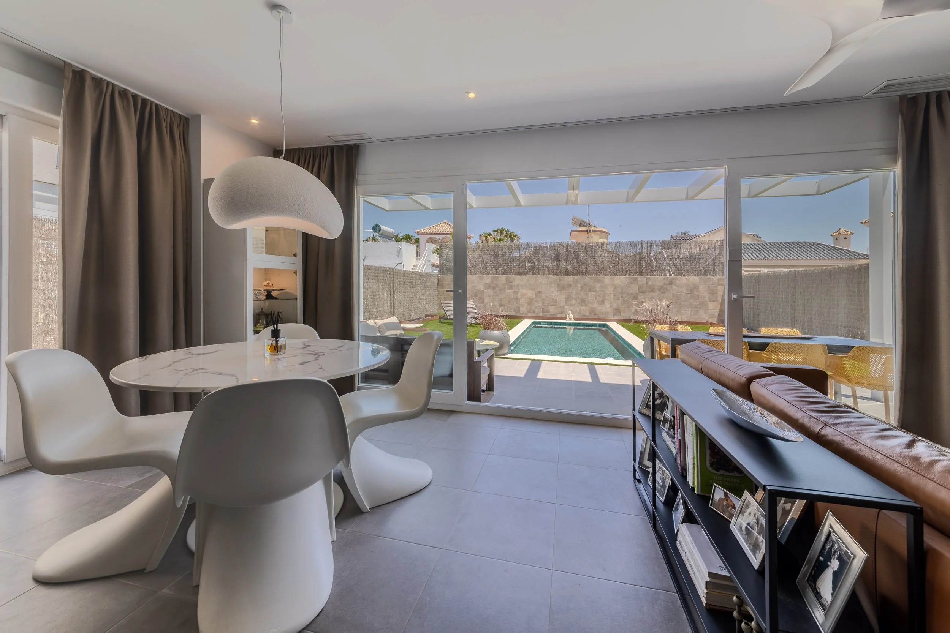
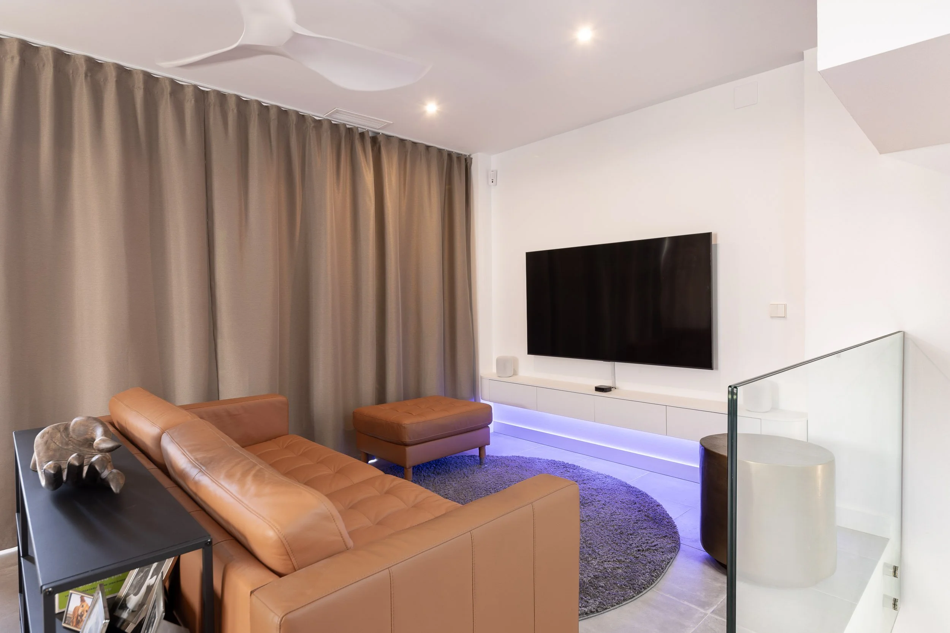
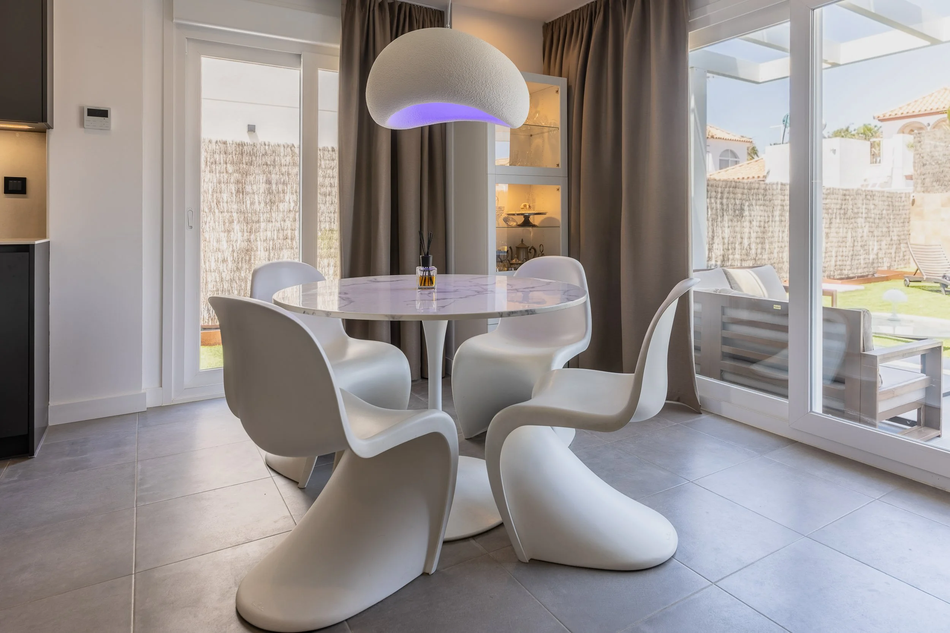
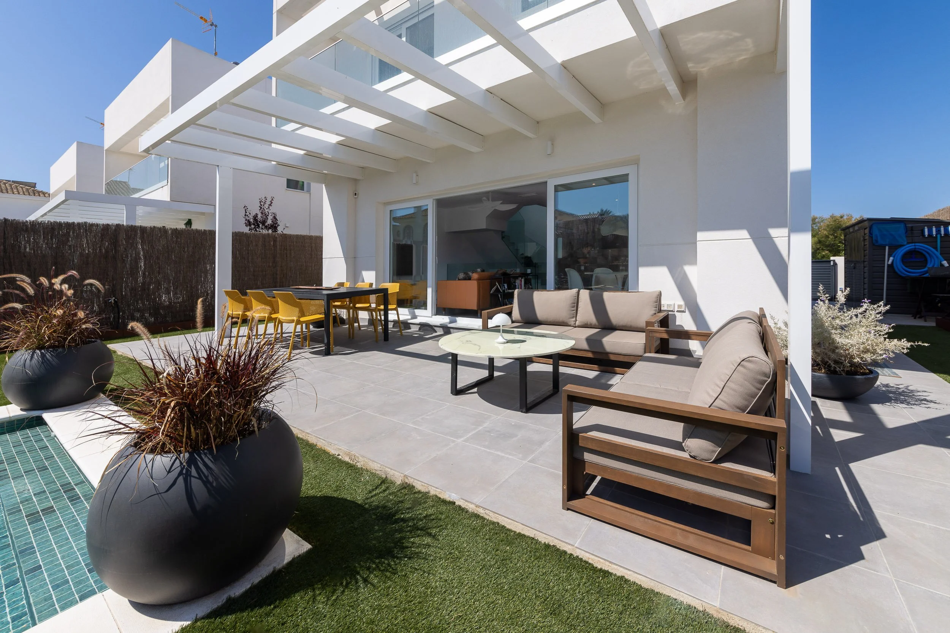
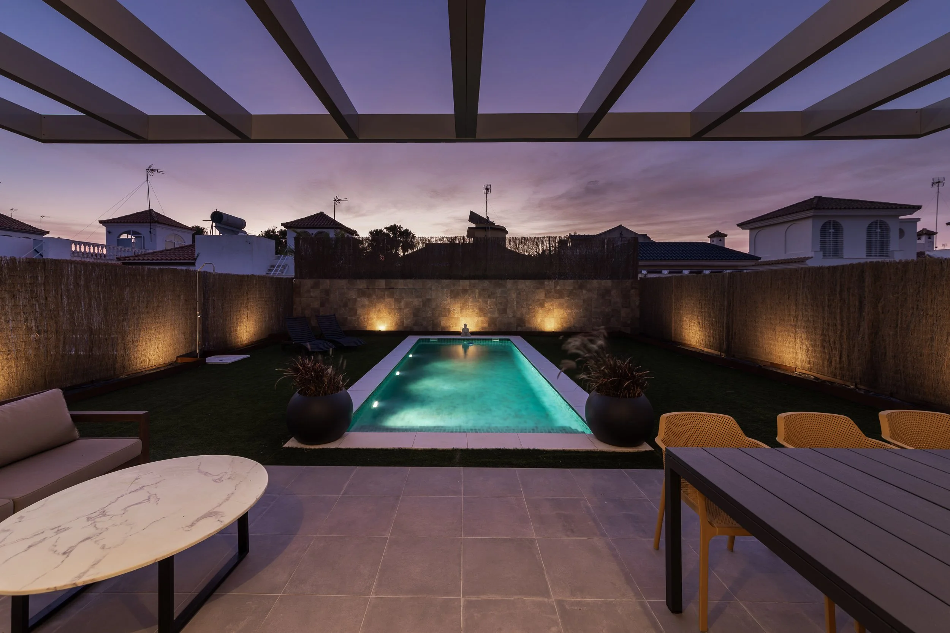
Designed around contemporary open-plan living, the ground floor features a spacious living, dining and kitchen area opening directly onto the rear patio, garden and swimming pool. The property currently offers three double bedrooms and three bathrooms, with significant additional accommodation potential on the lower-ground floor.
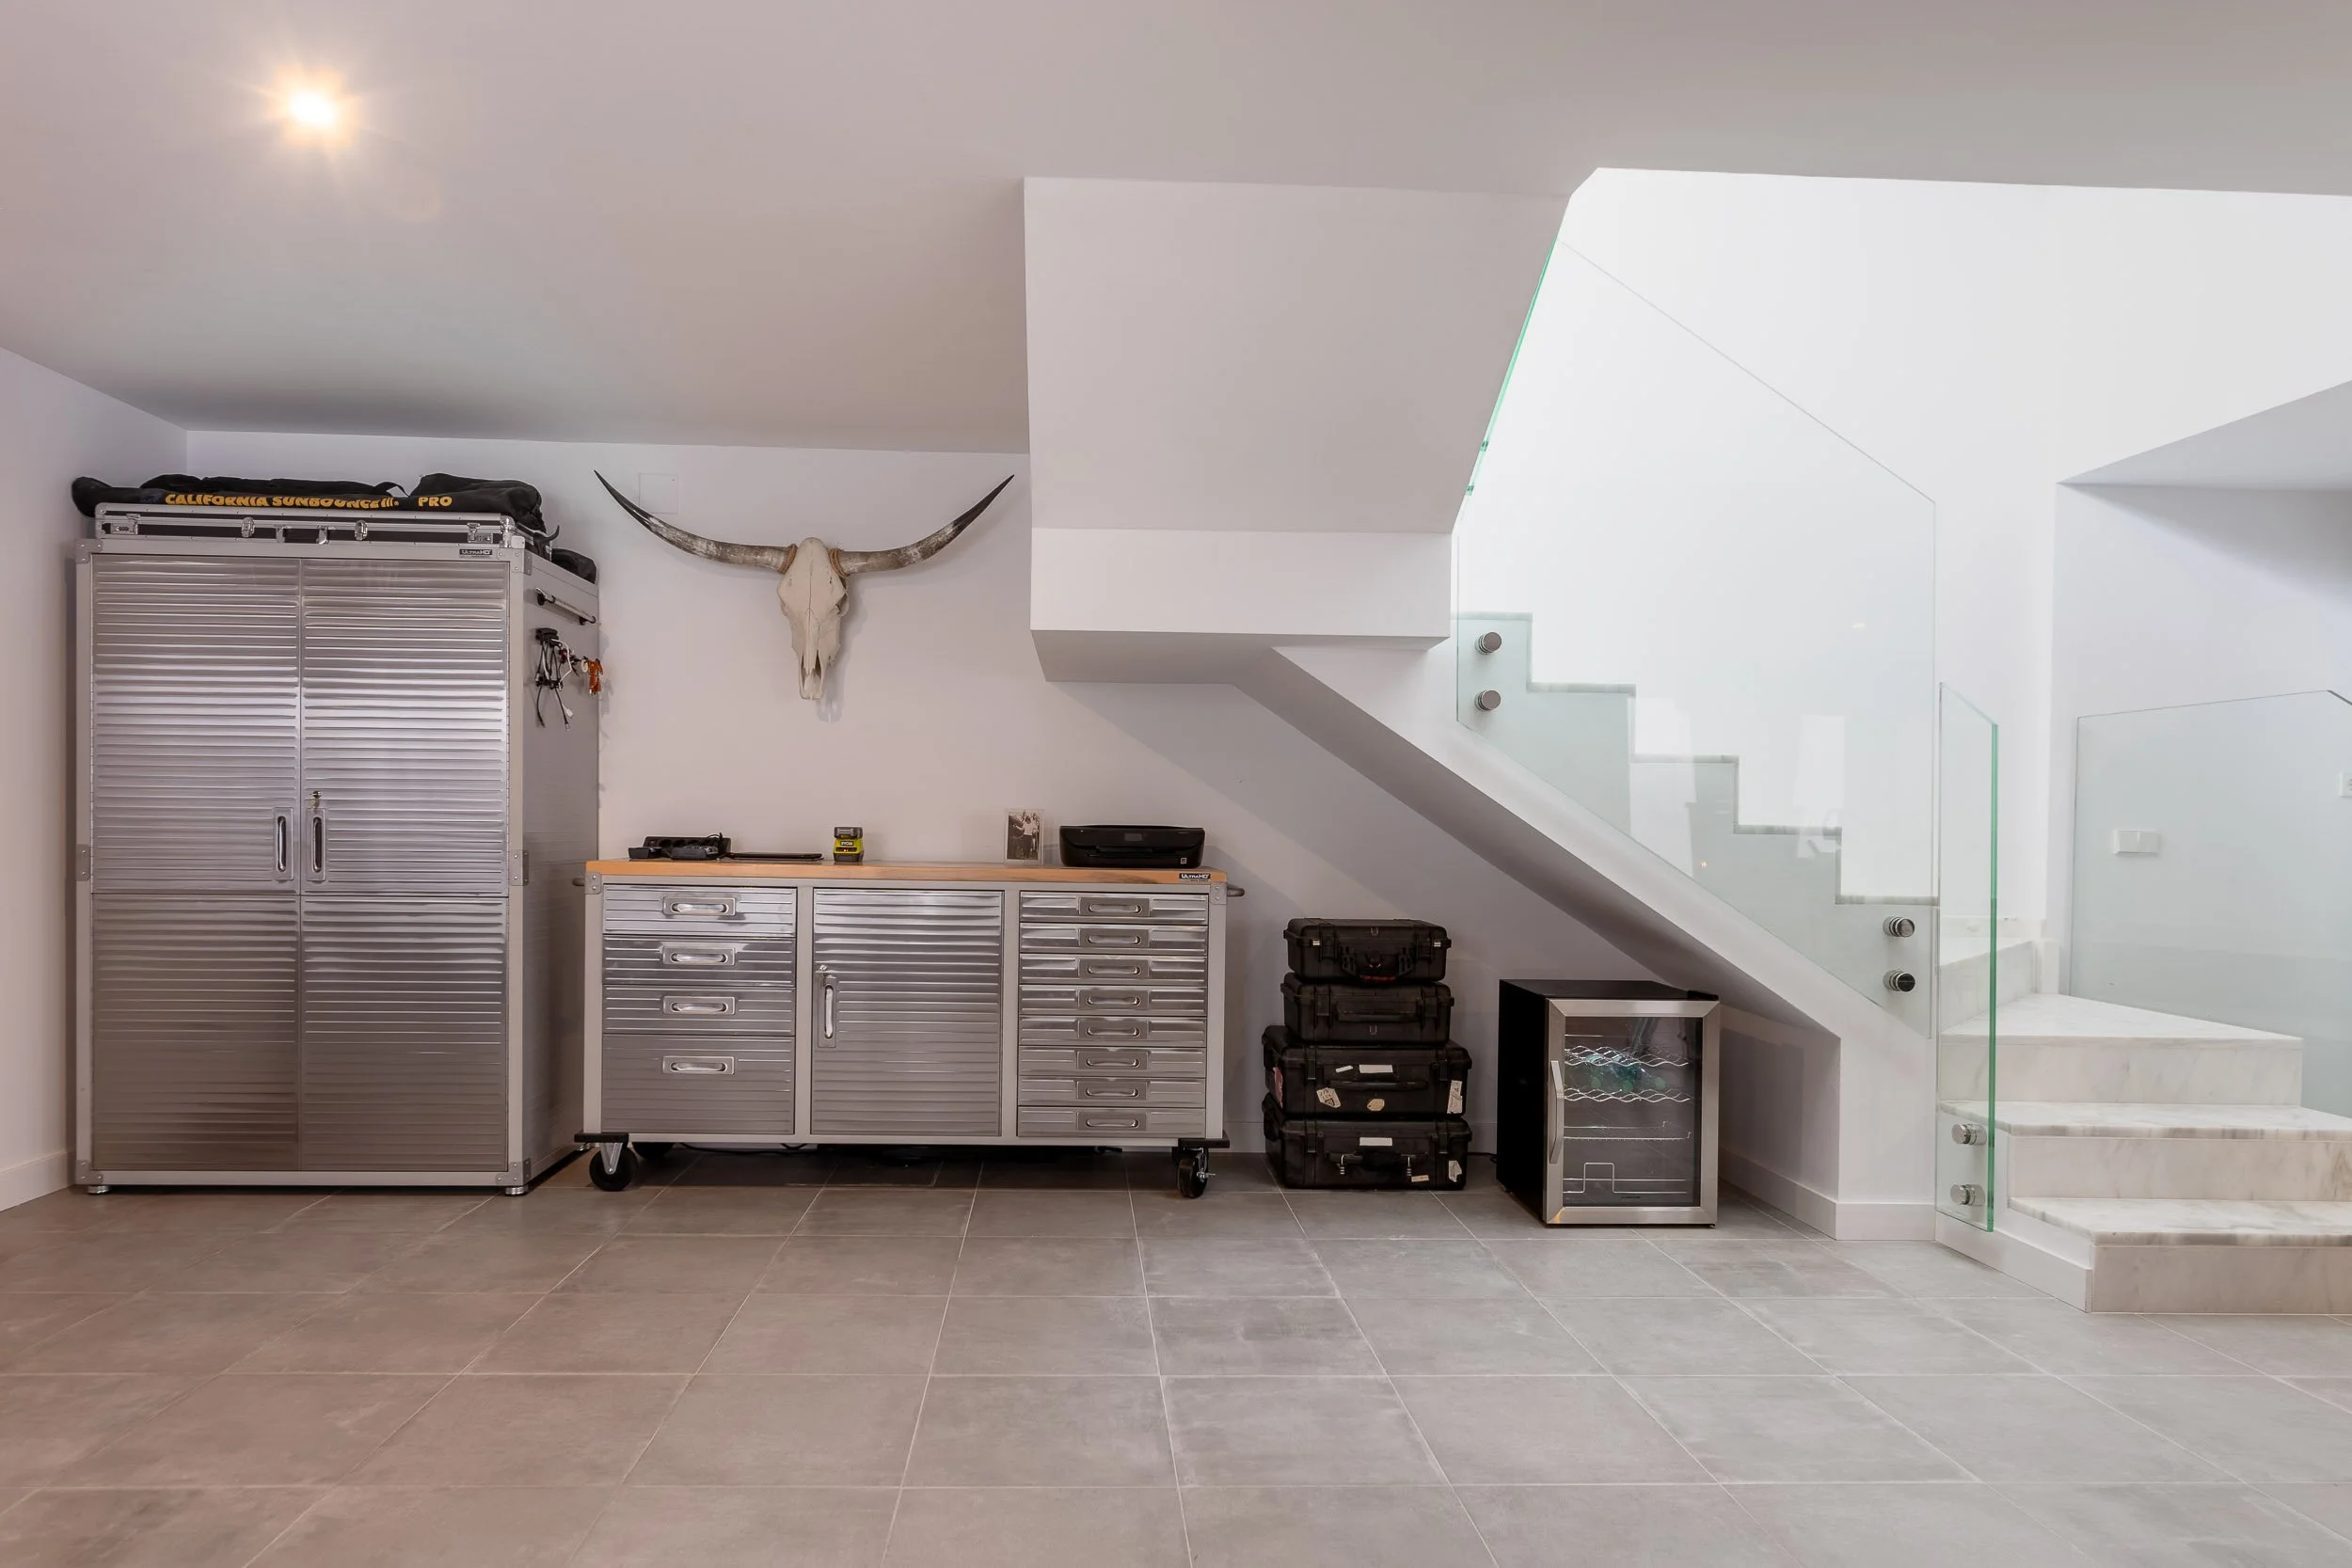
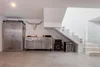
The lower-ground floor provides approximately 60 m² of versatile space, currently arranged as a studio, gym and sitting area, with two patio inglés light wells providing an abundance of natural light. The space has pre-installed plumbing for an additional bathroom and could be configured to create two further bedrooms and a bathroom.
Throughout the property, all internal and external floors, including the terraces and balconies, are finished with high-quality Signo Architekt Cemento porcelain tiles.
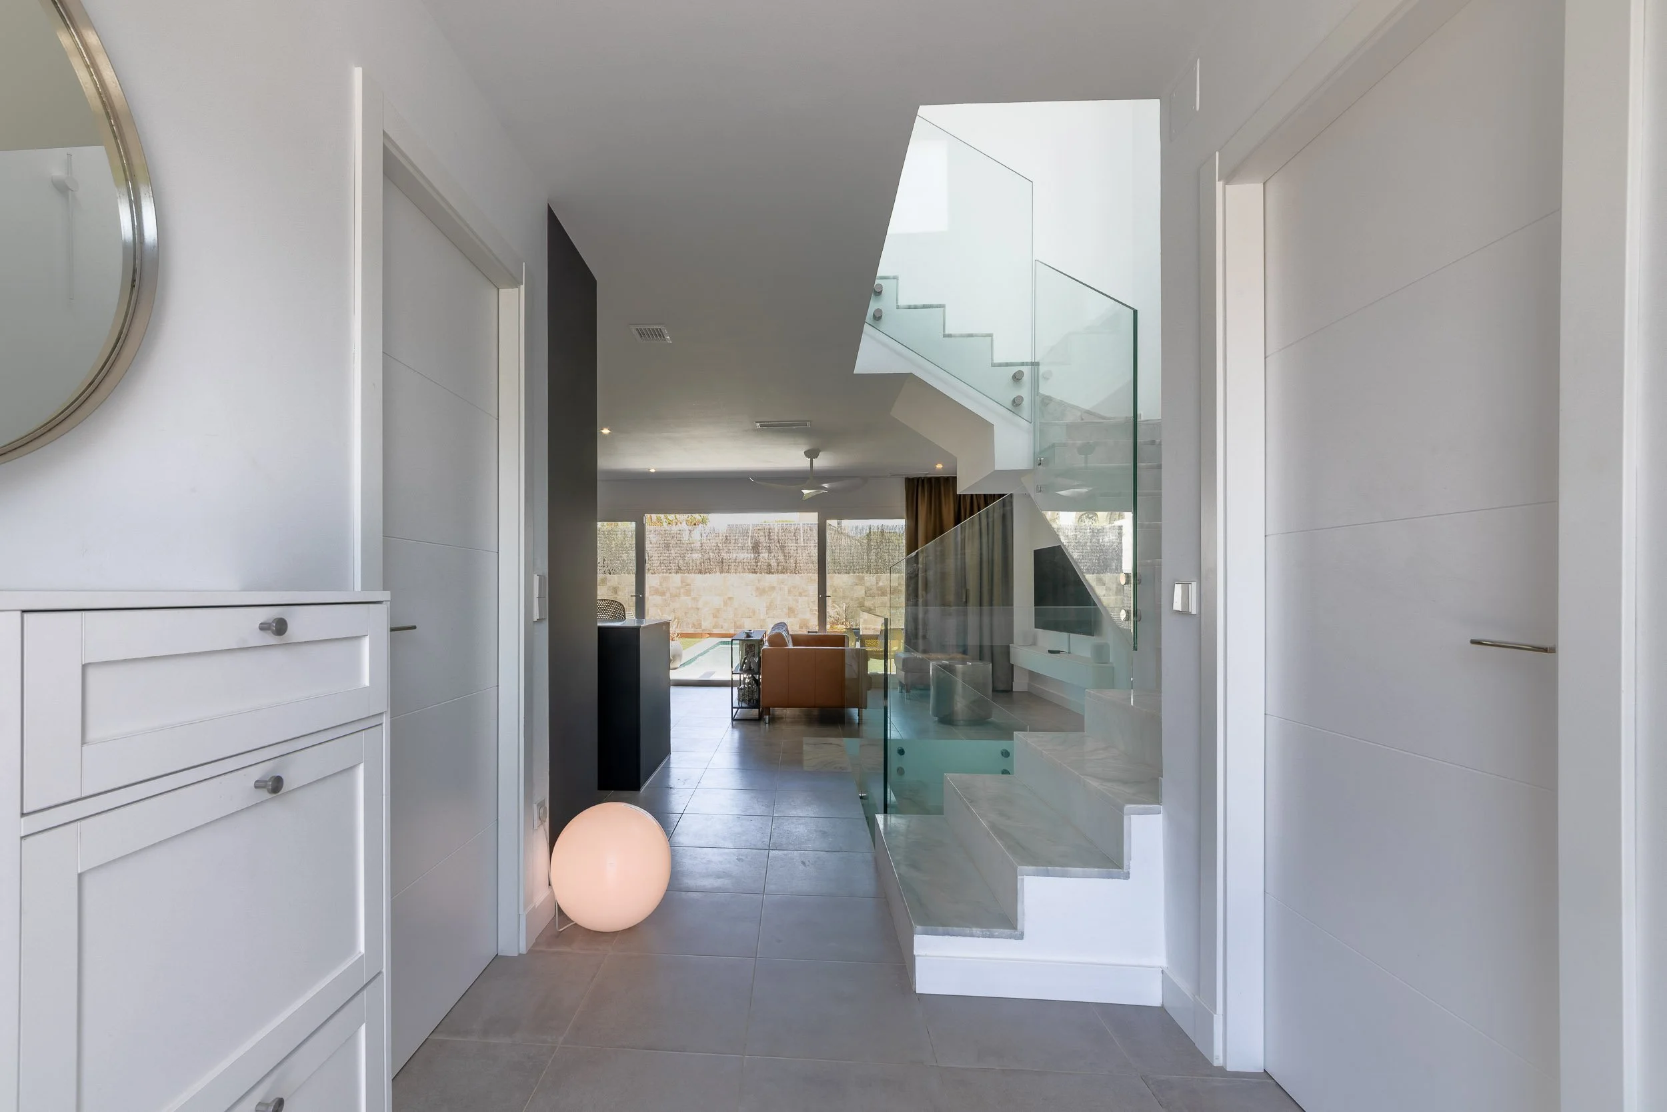
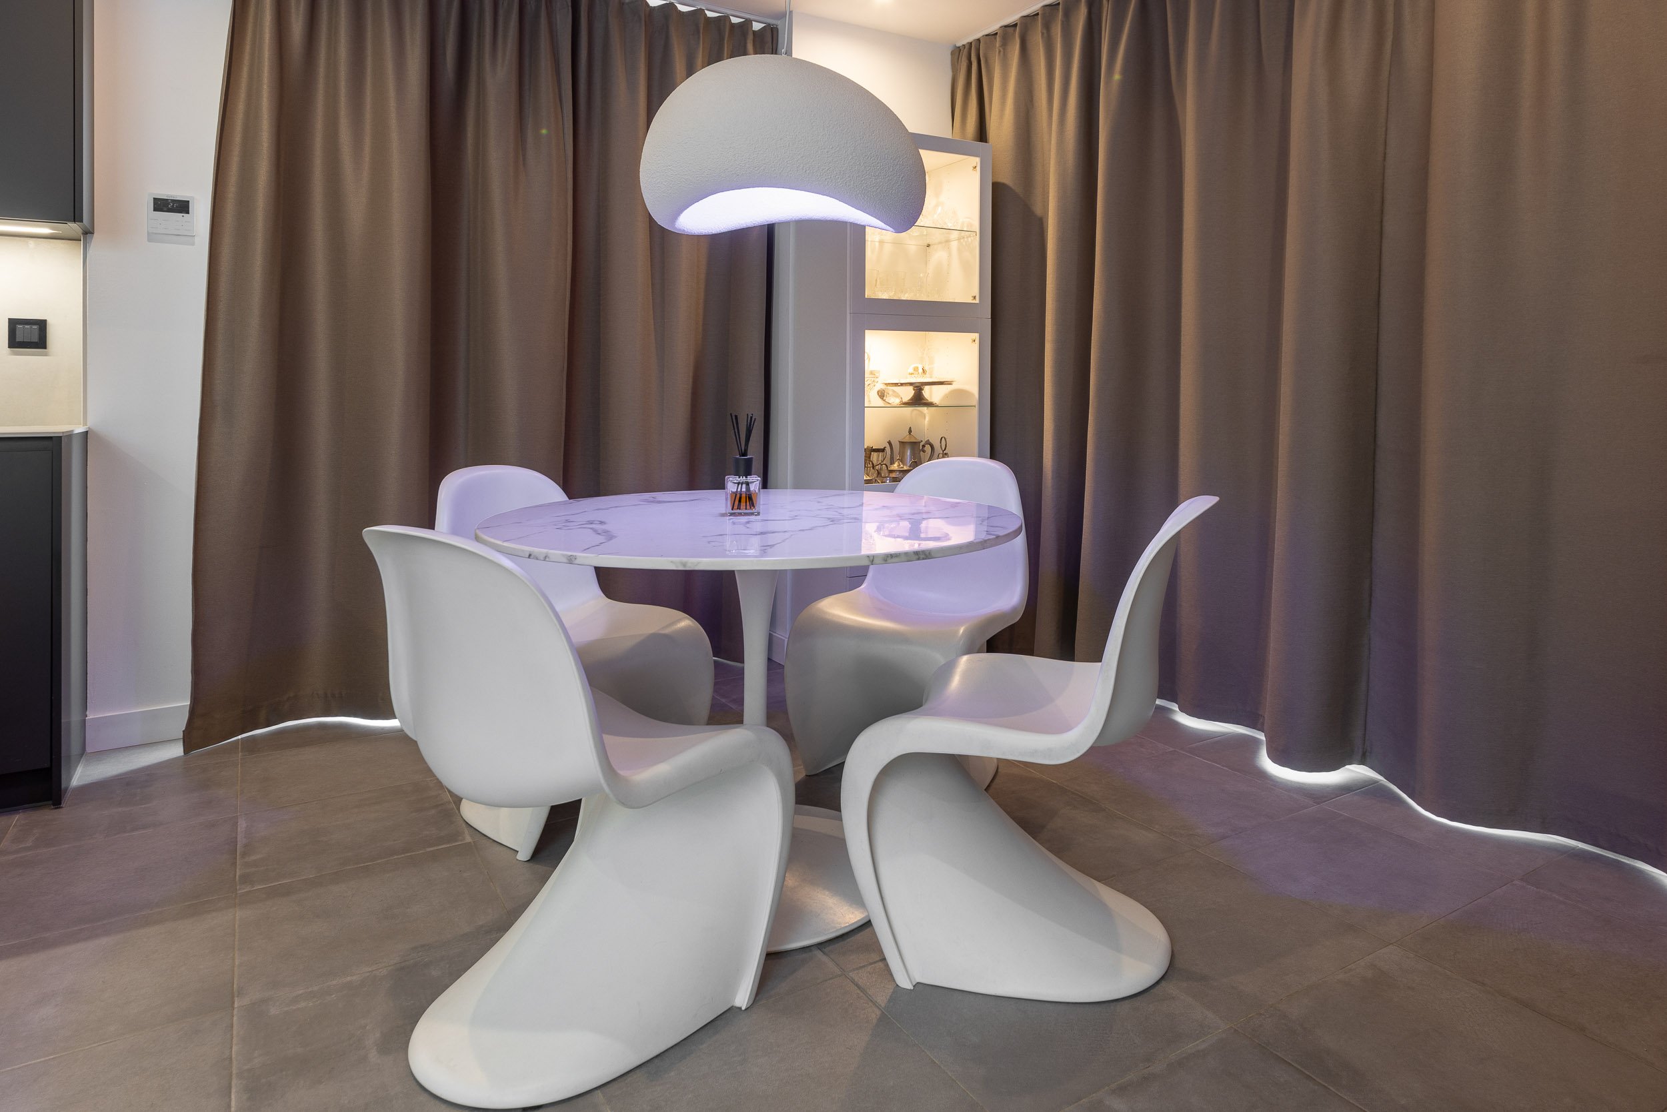
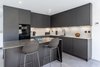
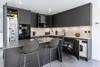
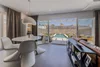
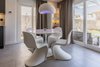
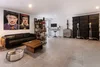
Spacious open-plan living, dining and kitchen area opening onto the rear patio, garden and pool.
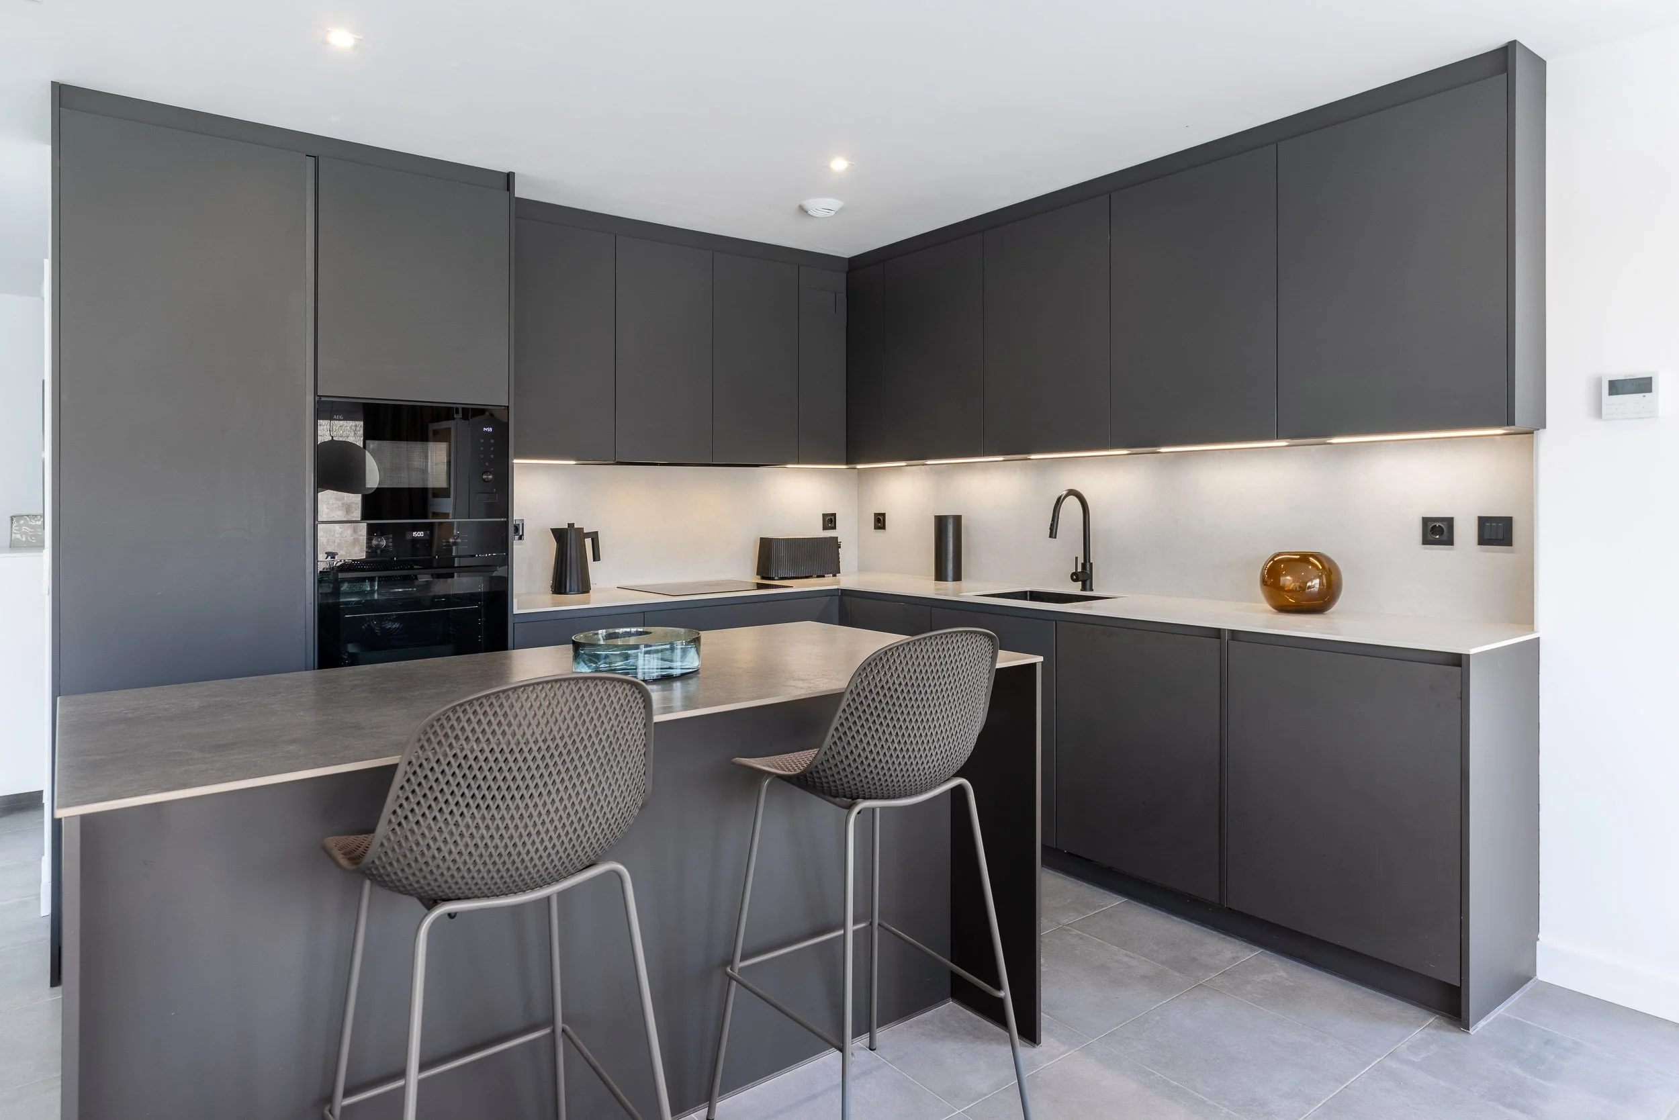
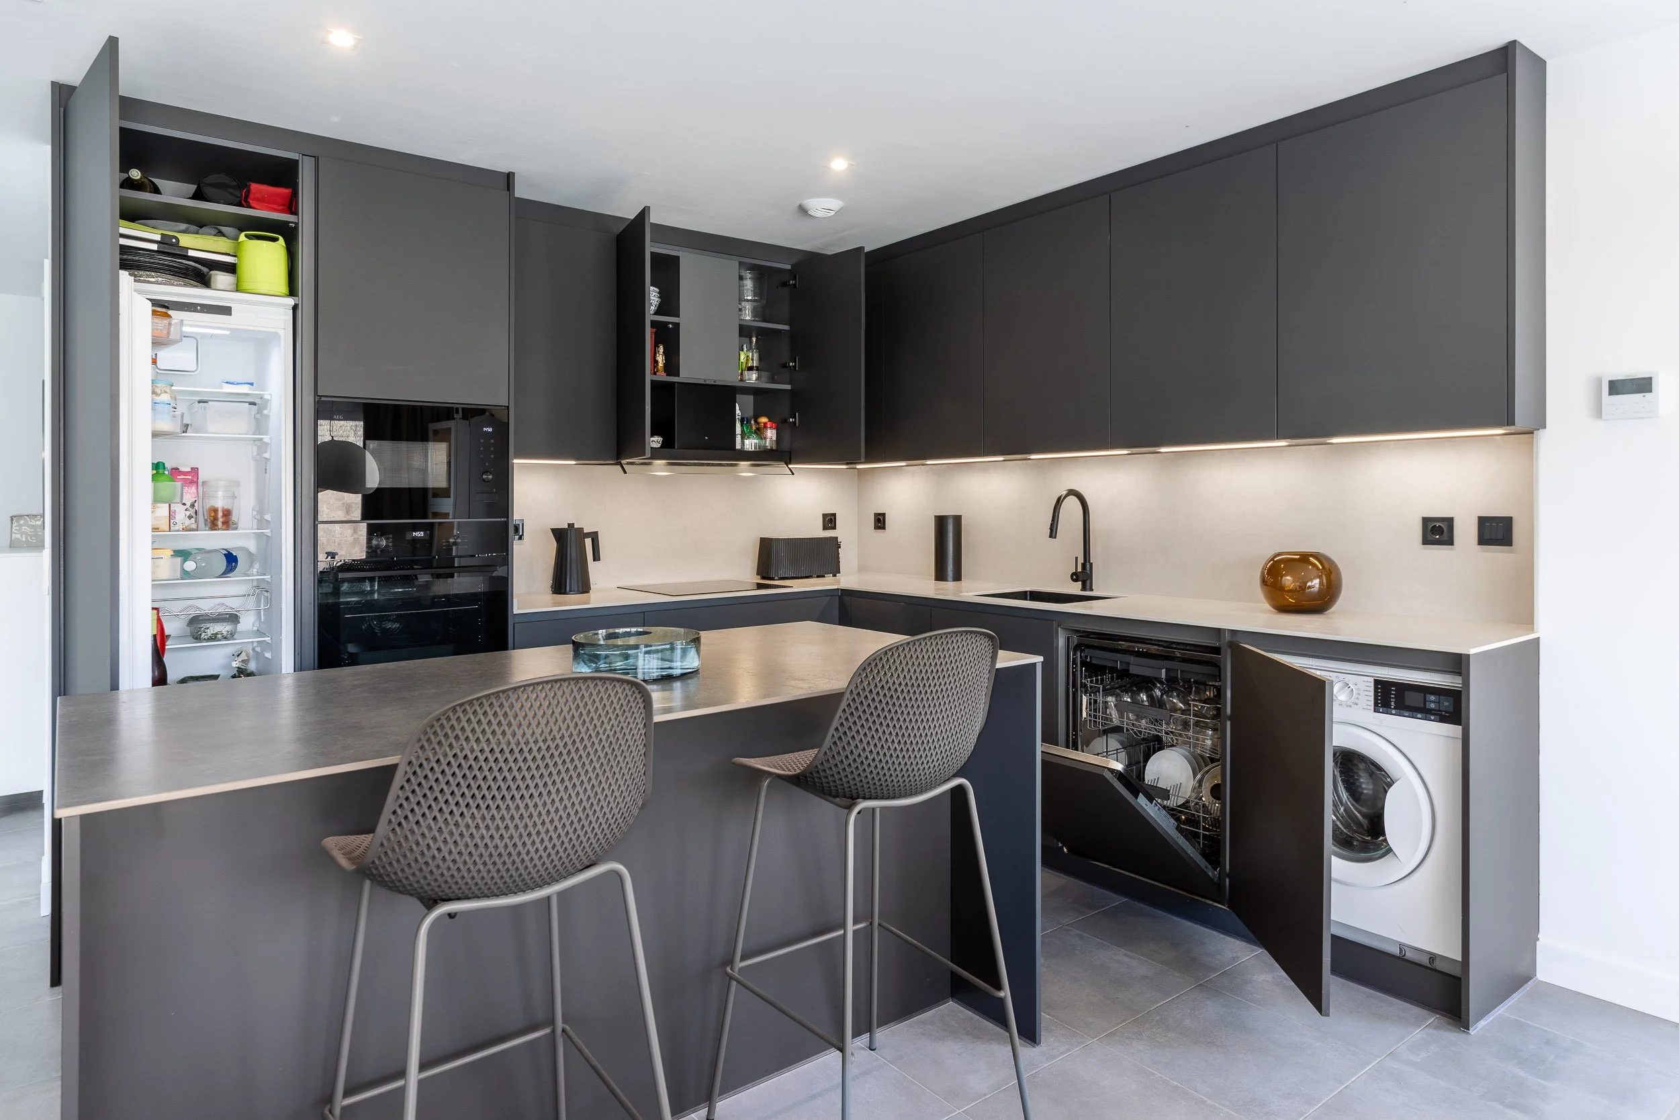
Fully fitted INKO kitchen with AEG appliances.
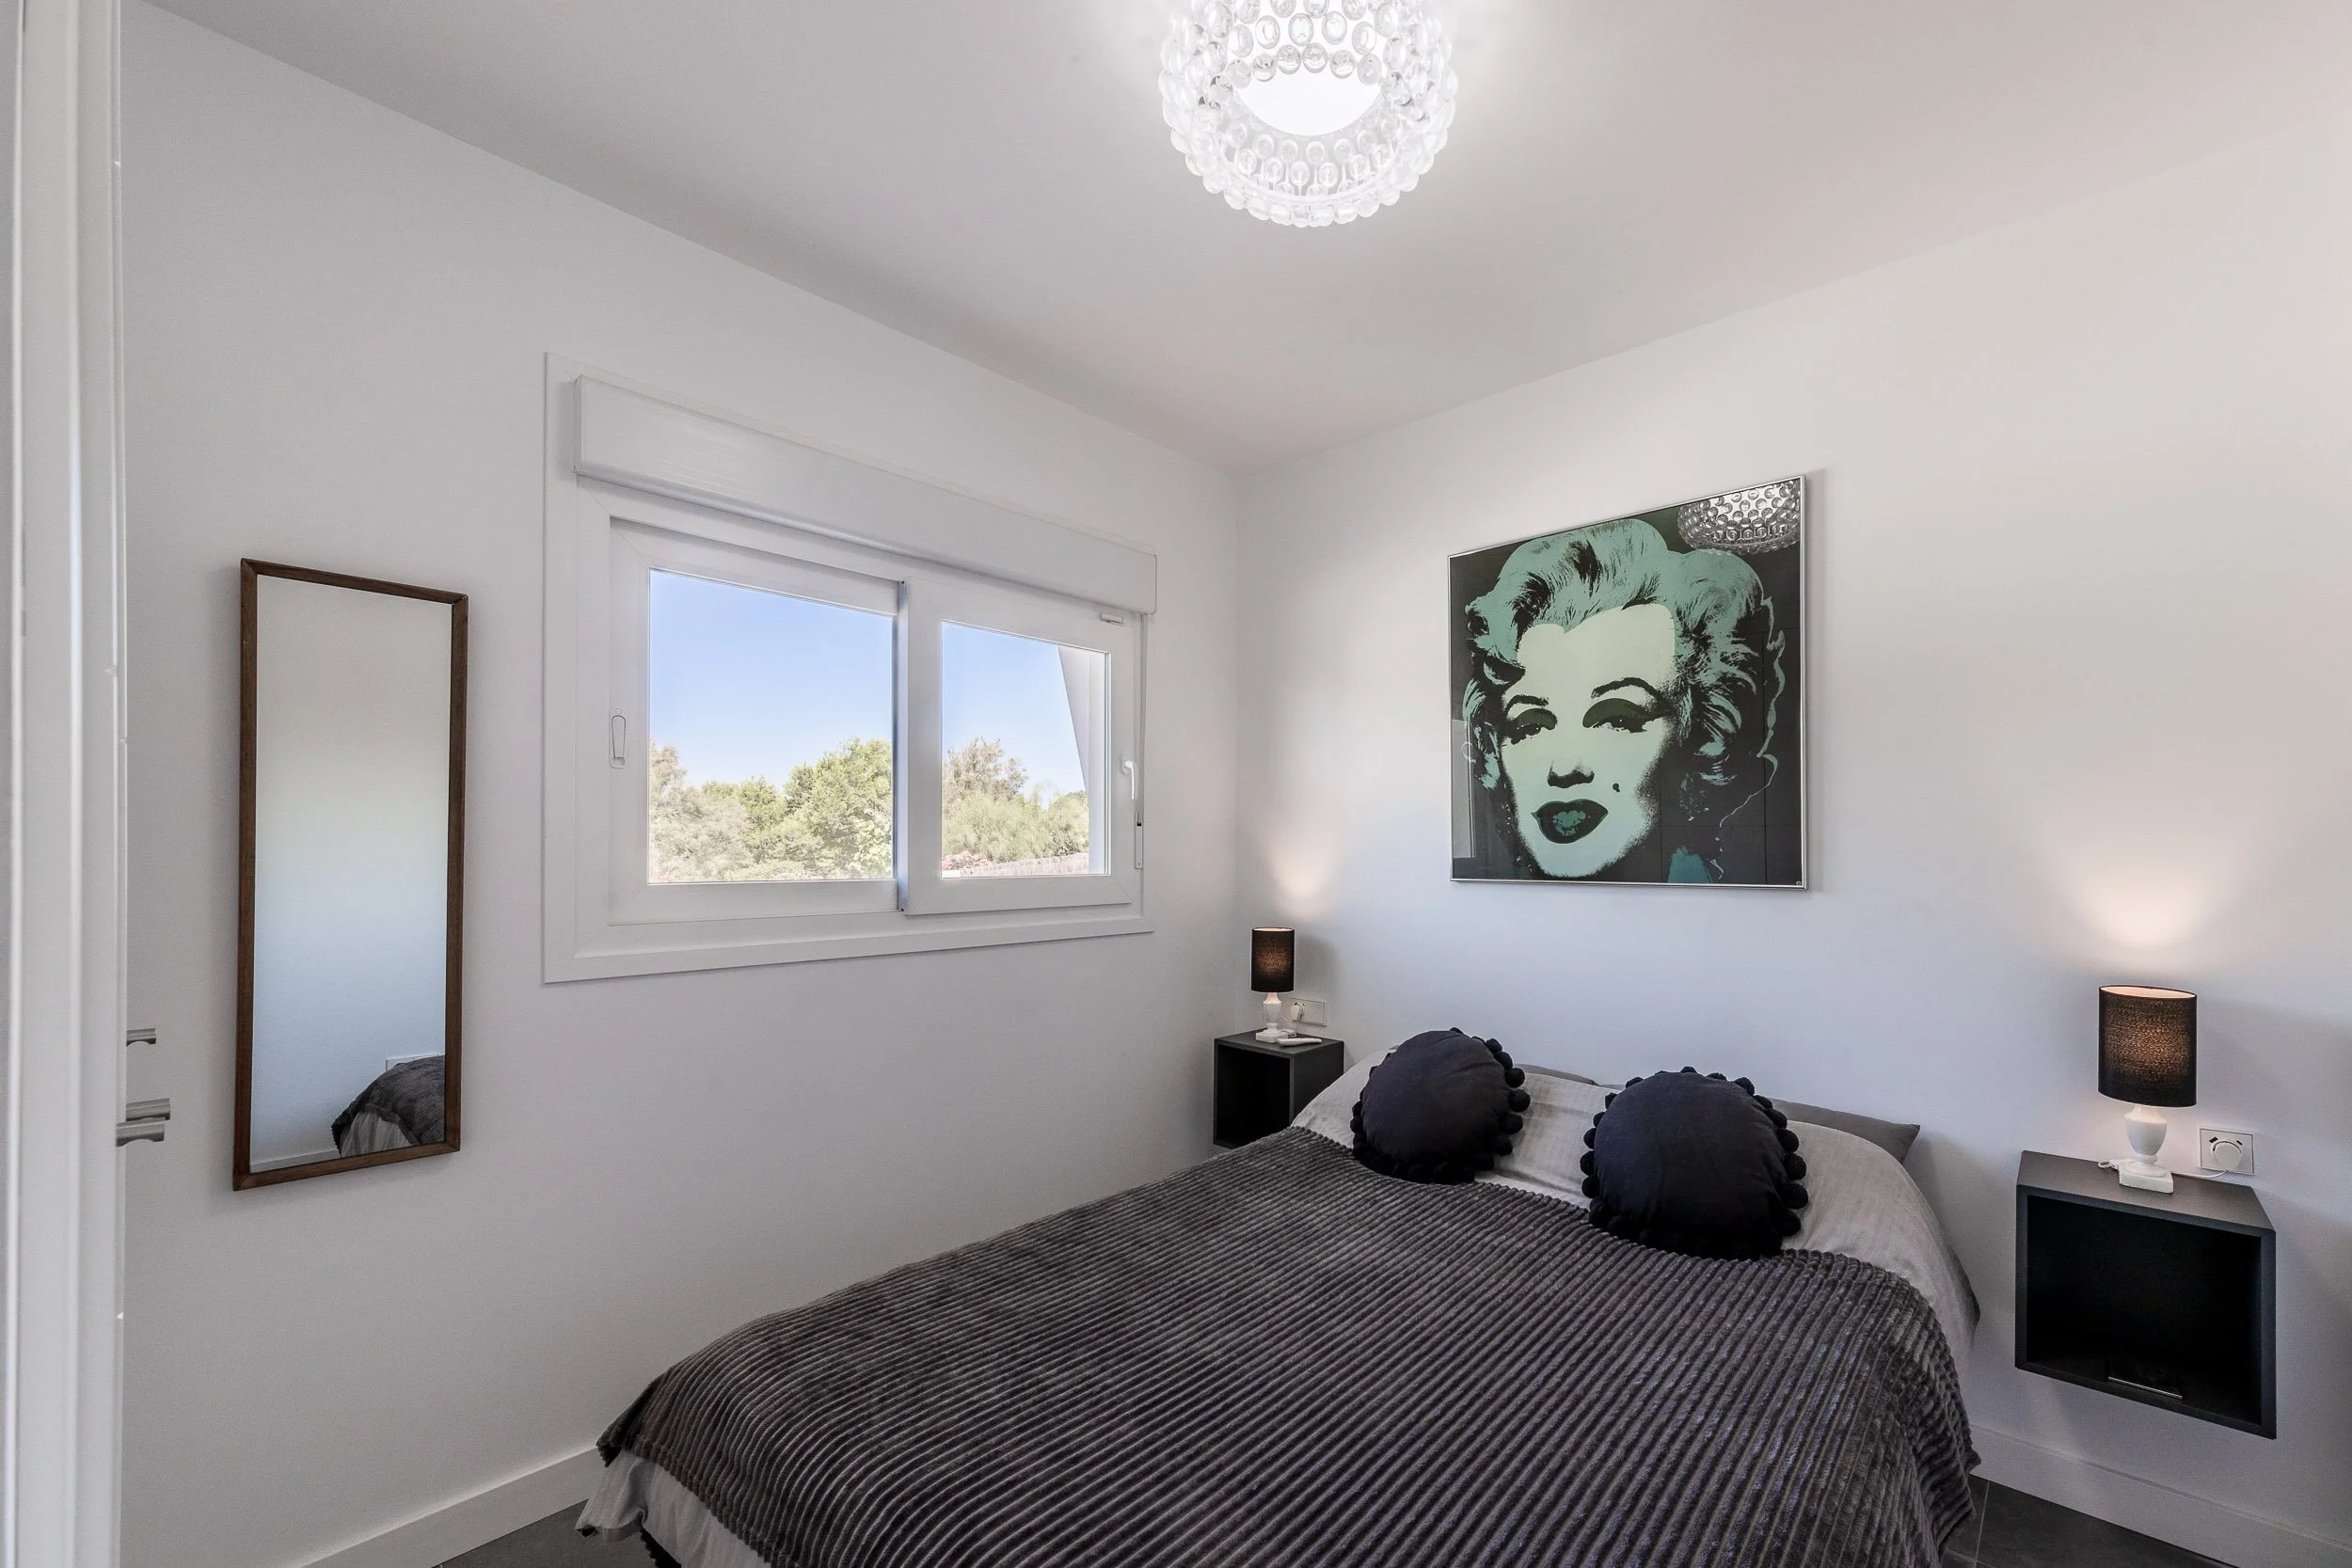
Double guest bedroom with fitted wardrobes.
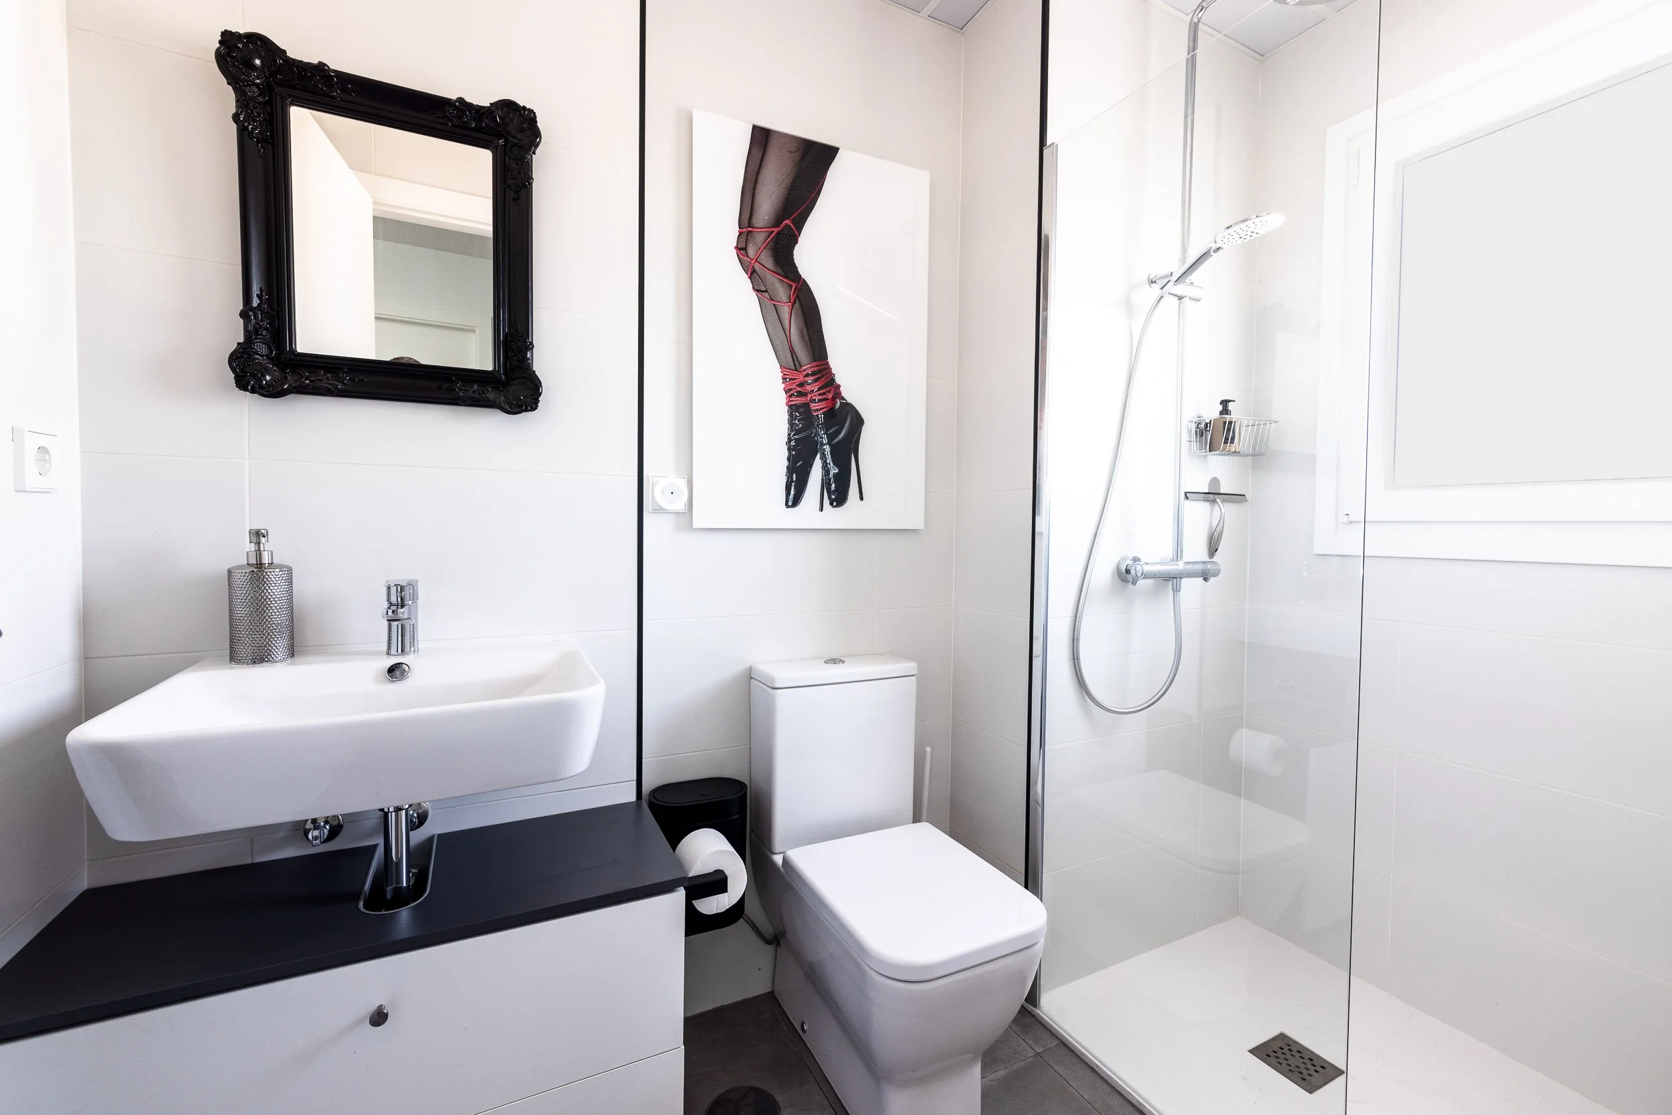
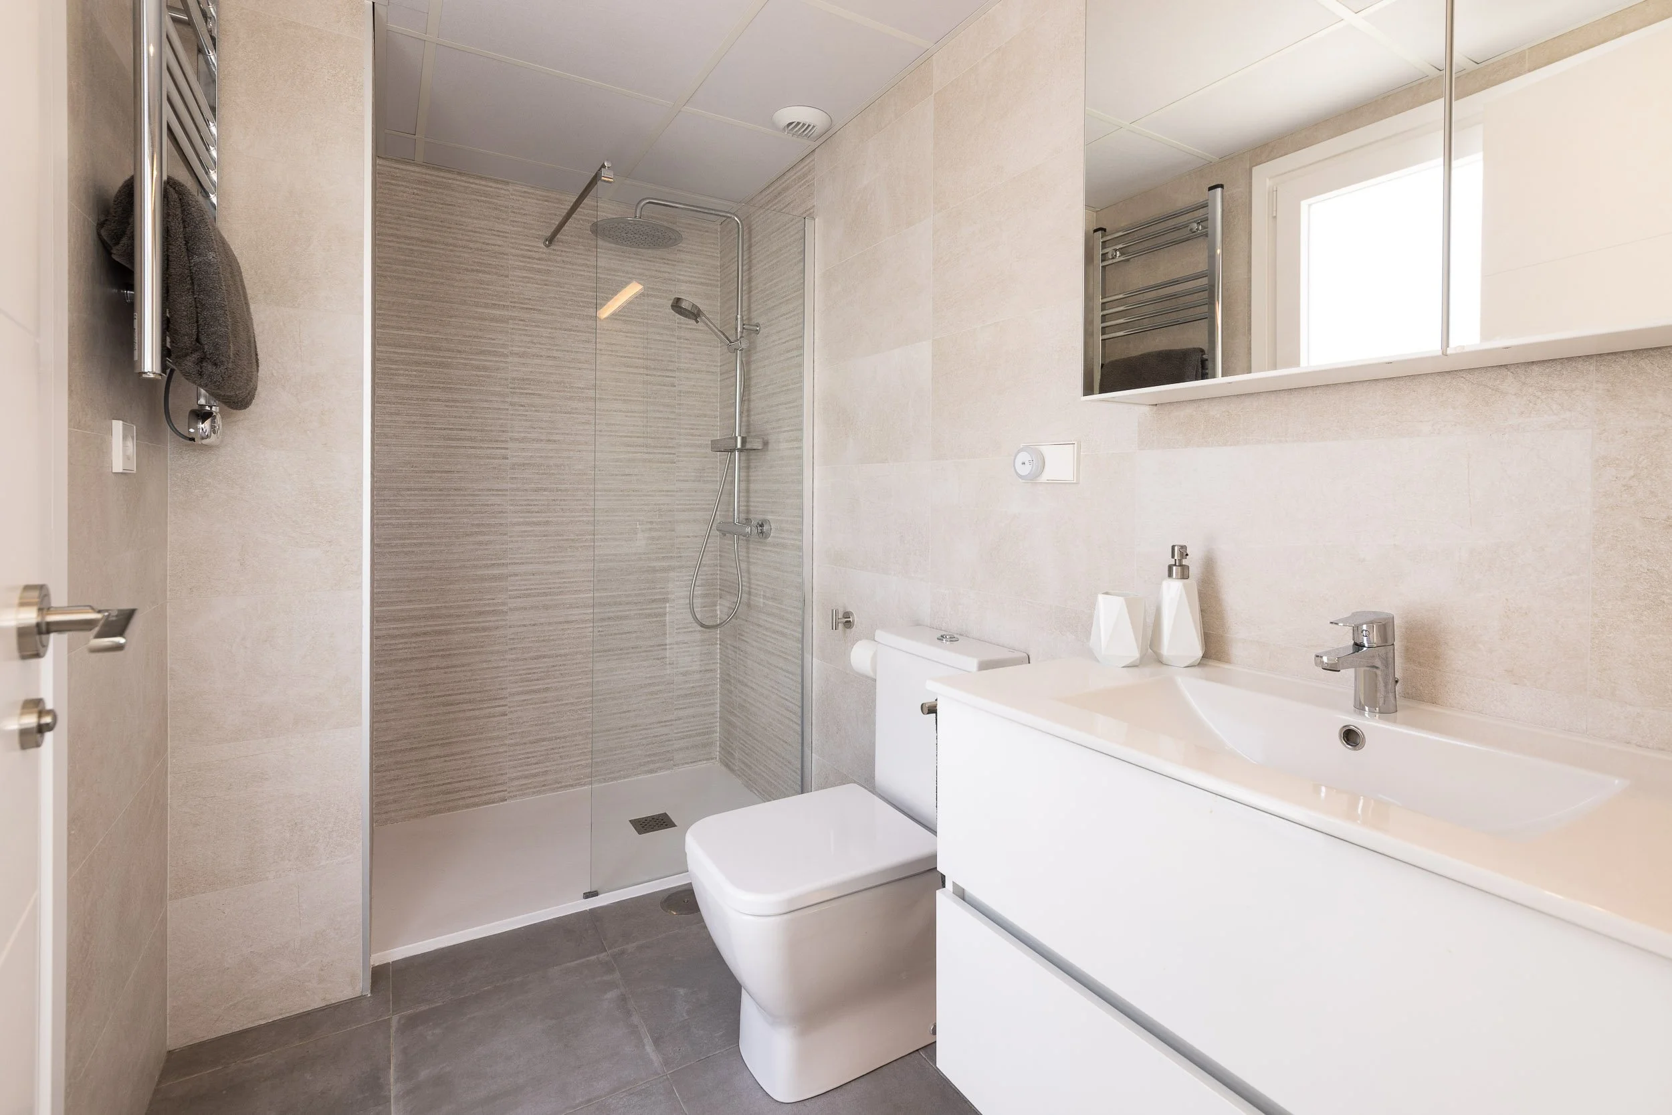
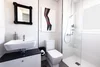
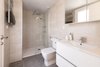
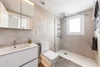
Bathroom with walk-in shower.
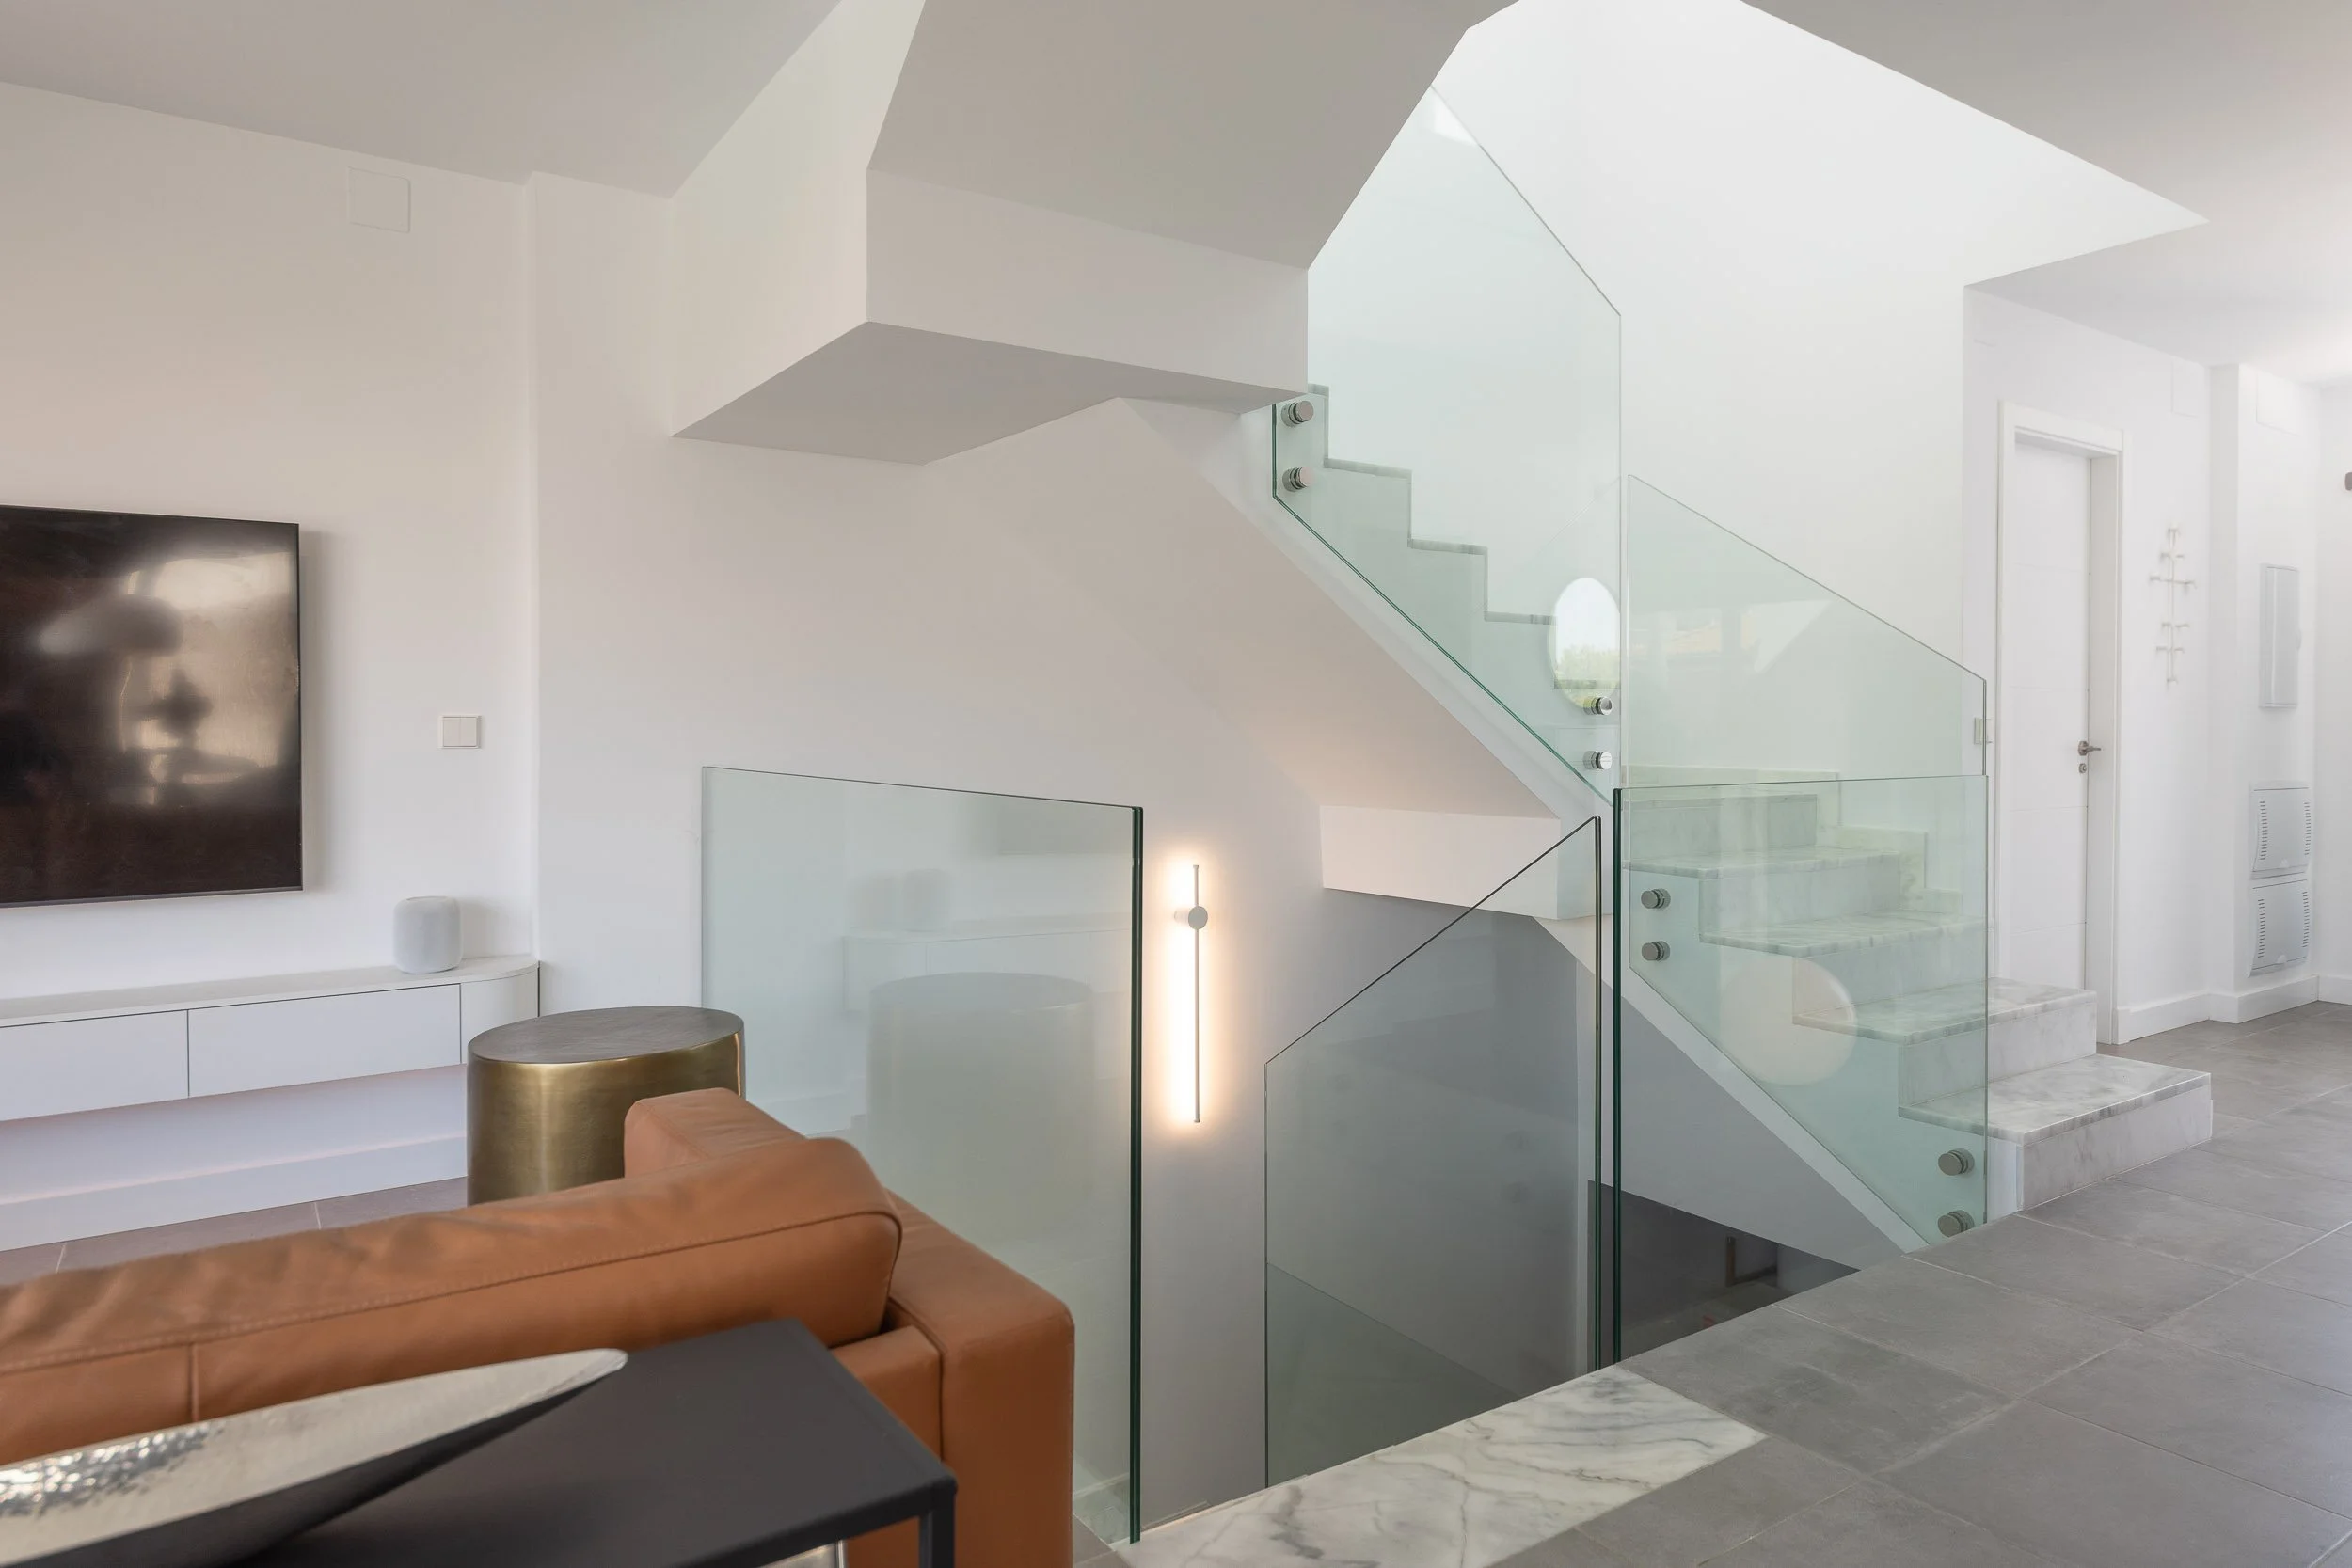
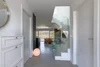
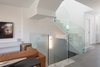
Contemporary glass-enclosed staircase connecting all three floors.
Master Bedroom
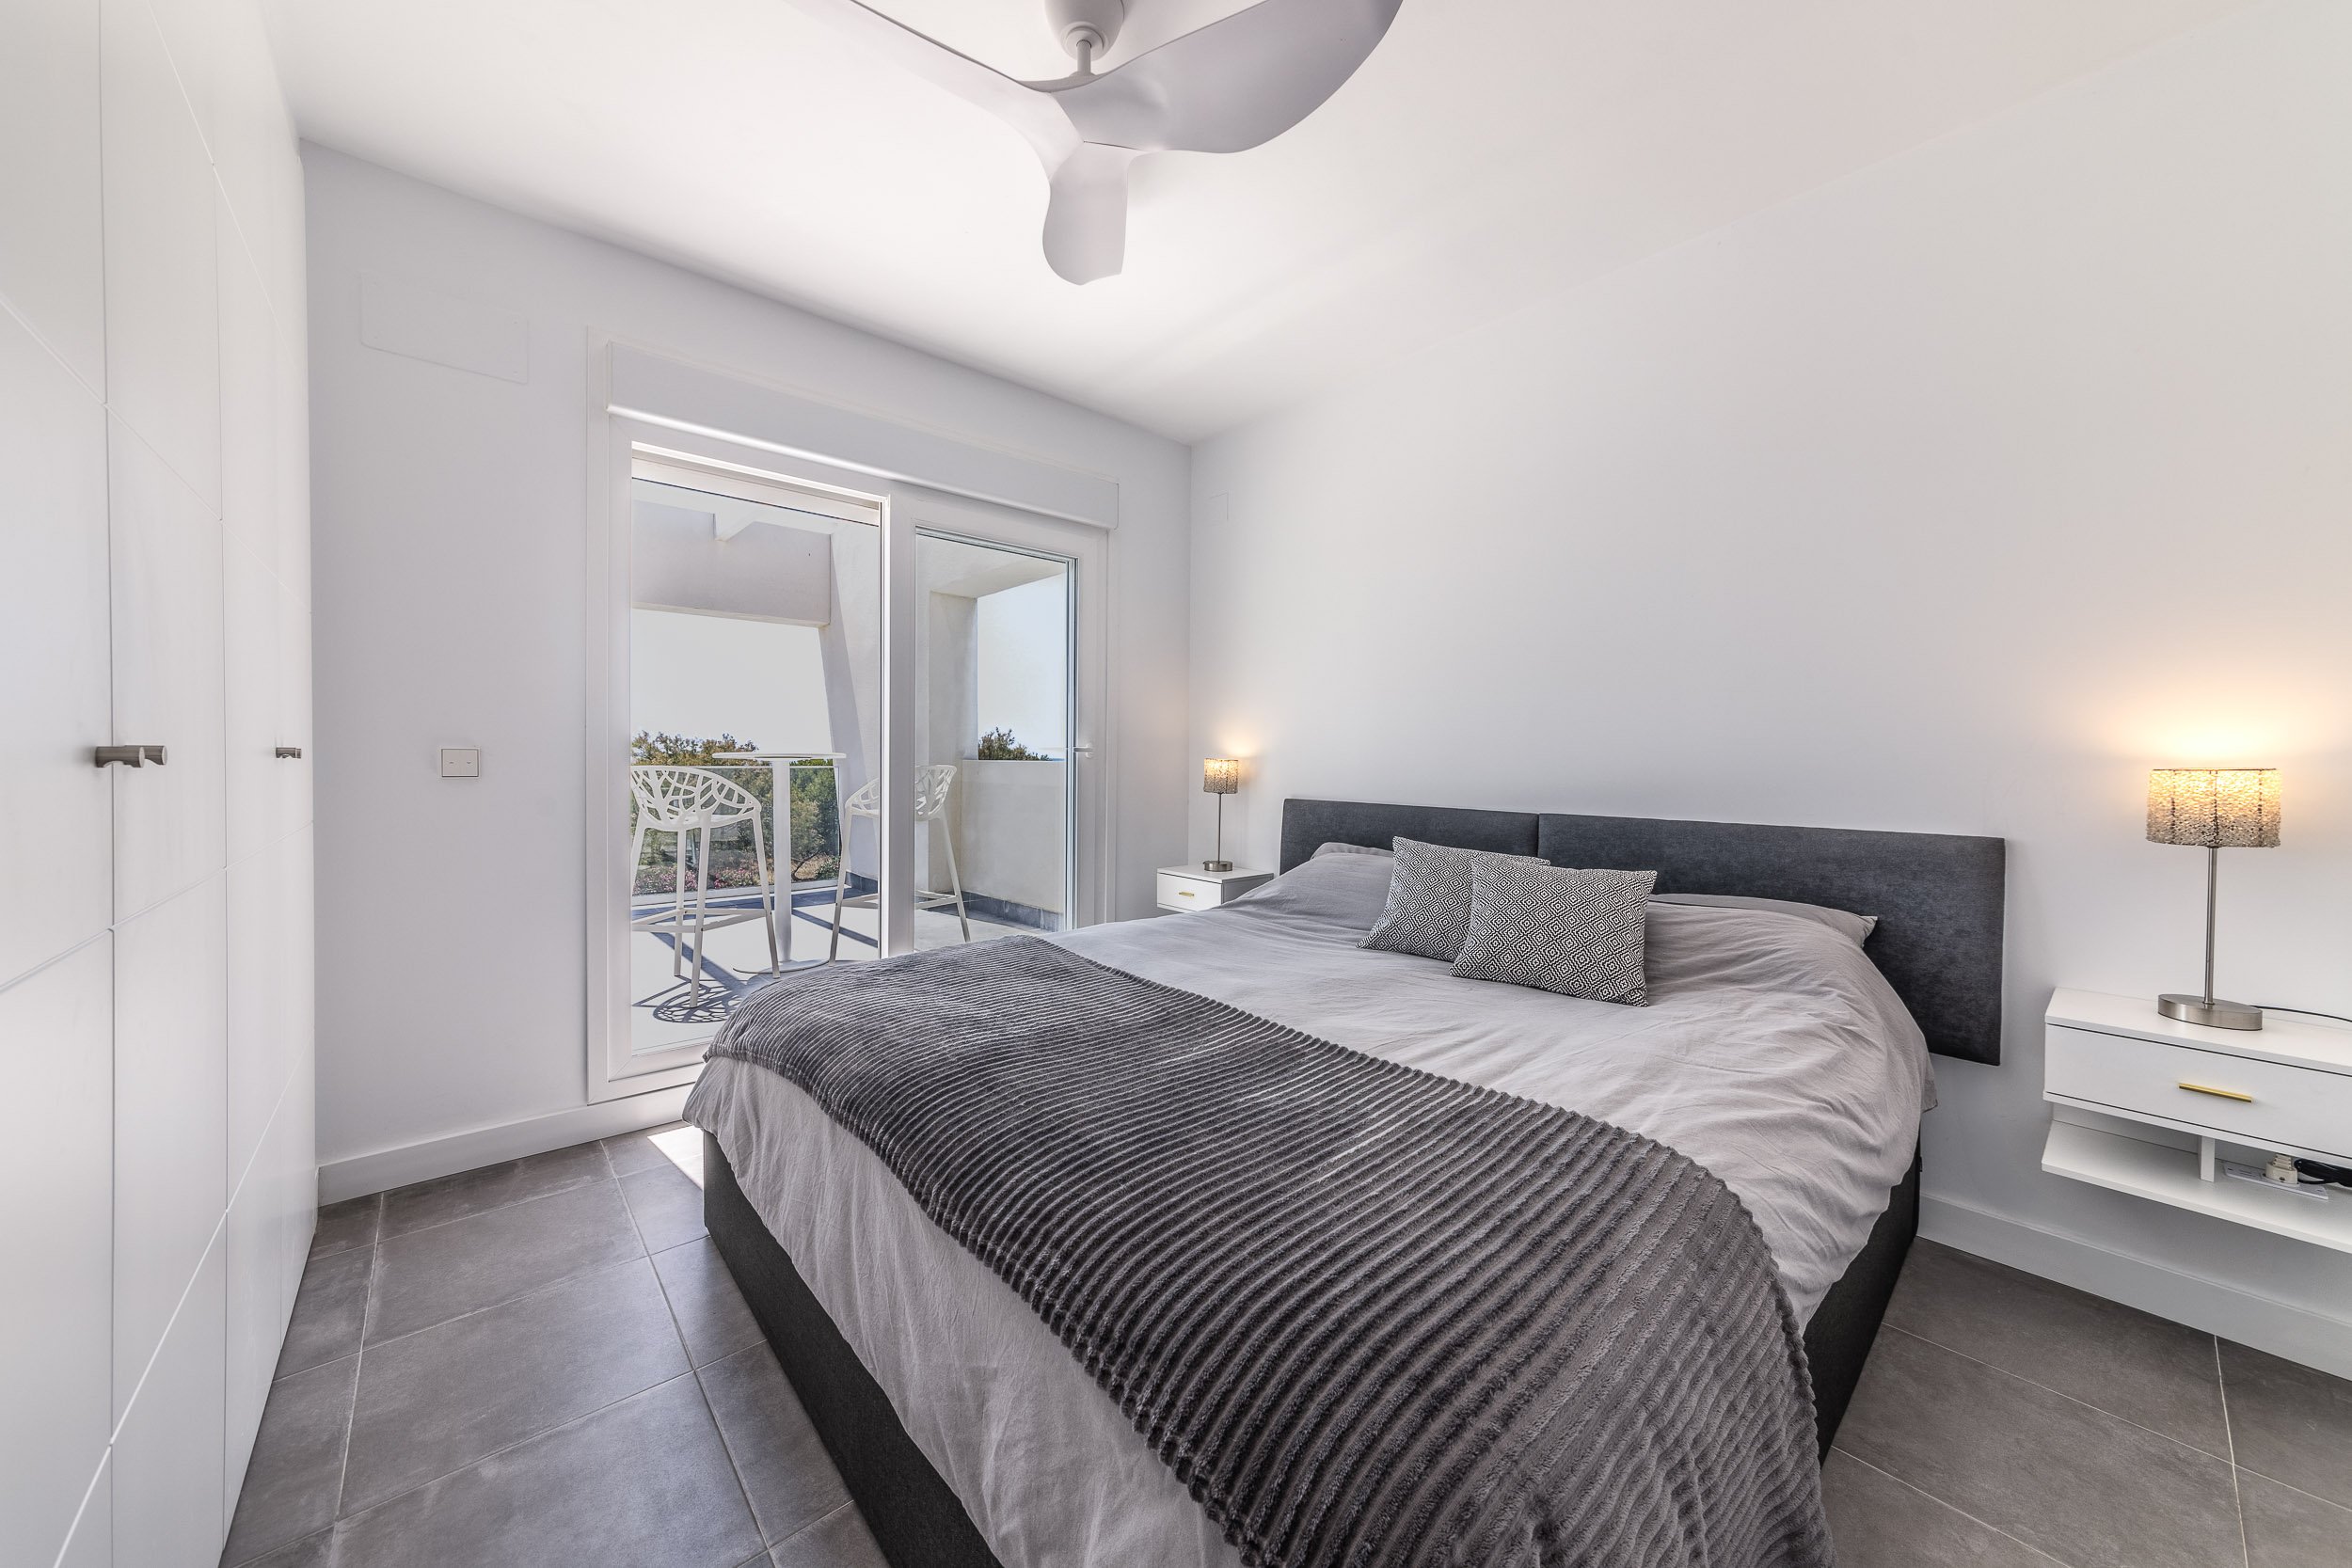
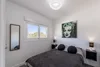
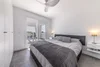
Spacious master bedroom with fitted wardrobes.
En-suite bathroom.
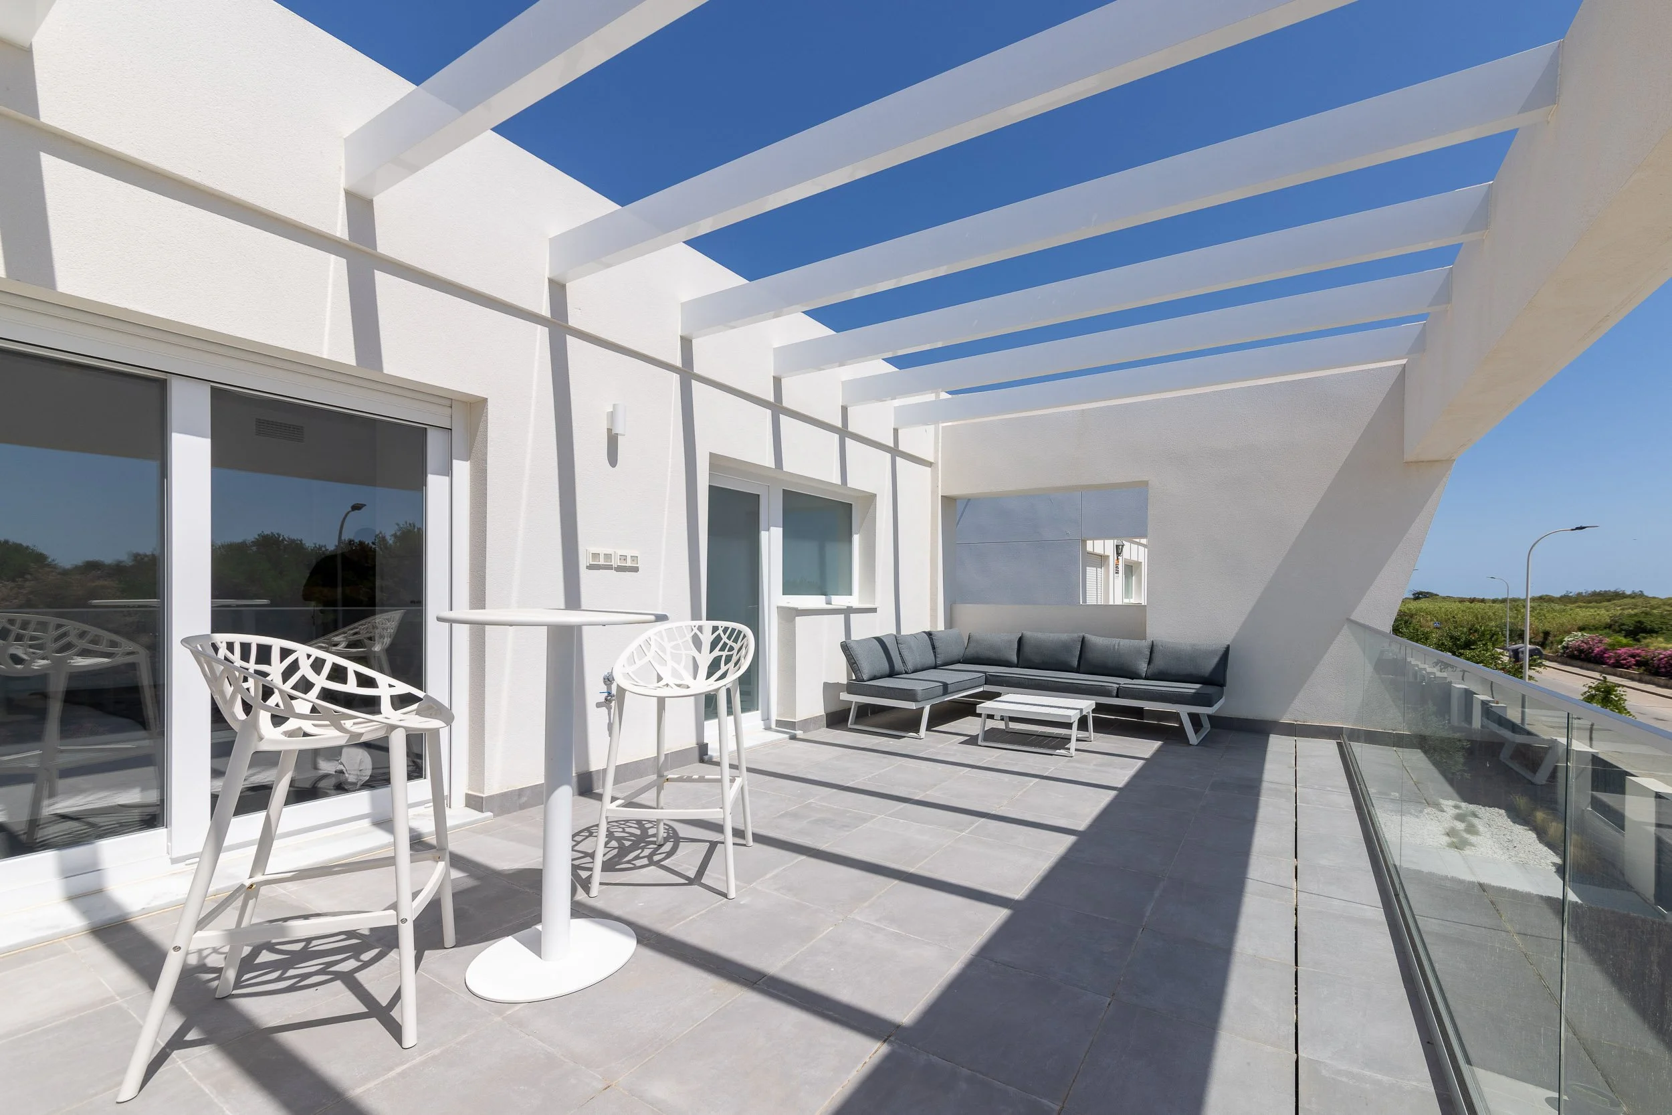
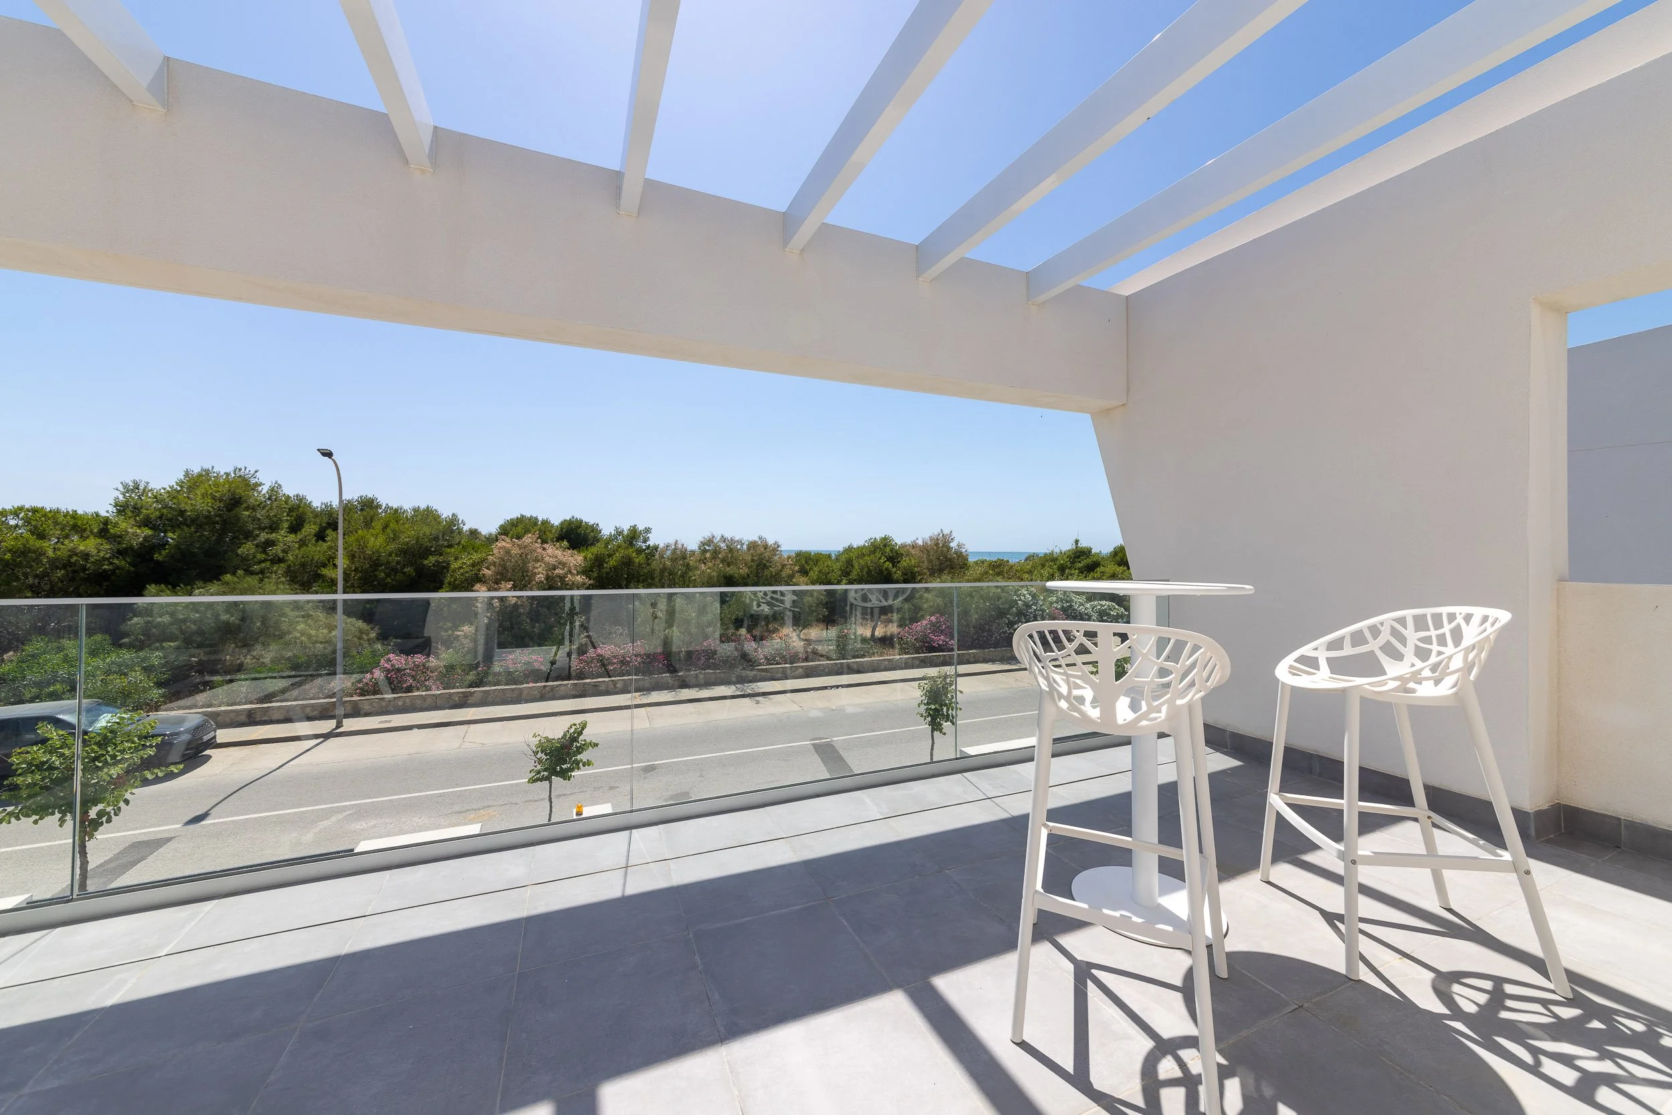
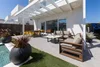
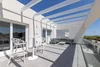
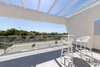
Large sliding doors with electric shutter opening onto a sea-facing sun deck.
Second Bedroom
Double bedroom with fitted wardrobes.
En-suite bathroom.
Sliding doors with electric shutter opening onto a private balcony overlooking the garden.
Approximately 60 m² of open-plan, versatile living space.
Two patio inglés light wells providing excellent natural light and ventilation.
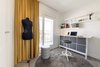
Currently used as a studio, gym and sitting area.
Pre-installed plumbing for an additional bathroom.
Potential to create two additional bedrooms and a bathroom.
Fully tiled frontage.
Private parking for two cars.
Automatic electric entrance gate.
8 m x 4 m swimming pool.
Fully tiled rear boundary wall.
Low-maintenance garden with artificial grass.
Planted borders with Corten steel edging and concealed lighting.
Utility/storage shed.
Wall-mounted drying rack.
Climate & Hot Water: DAITSU™ aerothermal heat-pump system providing air conditioning, heating and domestic hot water.
Water: AITANA™ water conditioning and softening system.
Security: AJAX™ security and alarm system, professionally monitored by PROGILSUR, with battery and 4G backup, together with remotely accessible security cameras.
Internet: MOVISTAR™ high-speed fibre-optic connection, with Wi-Fi repeaters providing coverage across all three floors.
Home Automation: AQARA™ smart-home system incorporating keyless digital entry, video doorbell & automated lighting. Voice control through Amazon Alexa and Apple Siri.
Additional Information
Selected furniture is available by separate negotiation. Artworks are not for sale and are not included in the sale.